PropertyGuru Group
Design & Build, Project Management, M&E Engineering, Bespoke Joinery
About the Project
Client NamePropertyGuru Group
Client IndustryProperty Technology
Location20 Anson, Singapore
Project ScopeDesign & Build, Project Management, M&E Engineering, Bespoke Joinery
Size15,300 sq ft / 1,421 sq m
-
More usable floor area achieved through flexible space planning and integrated M&E solutions
Greater workplace choice that balances shared settings with privacy for different functions
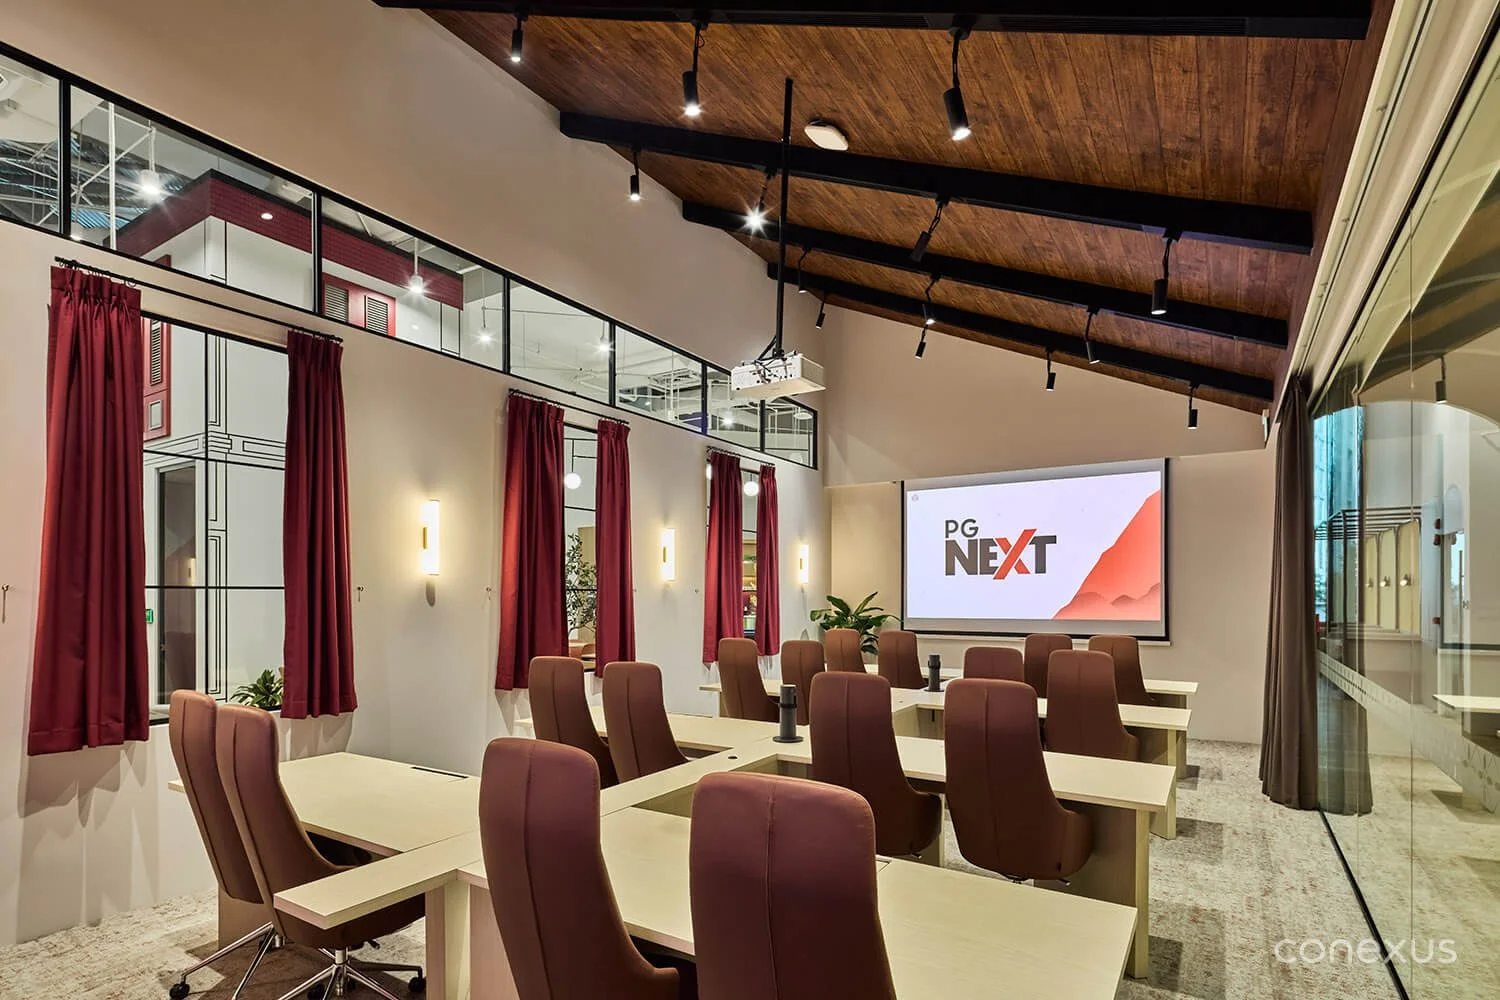
Dual-purpose boardroom avoids the footprint of a separate training room
Reduced costs and material waste through efficient engineering solutions and the reuse of existing furniture
Singapore-rooted identity connects a regional business with its place of origin
Making Home: Turning a Former Carpark into PropertyGuru’s Headquarters
How do you turn a space built for cars into a workplace that feels like home? At Twenty Anson, PropertyGuru began with a space shaped by exposed infrastructure, an irregular floor plate, and a ceiling almost ten metres high. The challenge was to transfer that hard, oversized shell into a welcoming headquarters without losing the volume that made it distinctive.
Across 15,300 sq ft, Conexus Studio introduced a welcoming foyer, a planted courtyard, smaller team neighbourhoods, and rooms with recognisable domestic identities. The workplace accommodates 162 workpoints but avoids reading as a single expanse of desks. For a property business founded in Singapore, home became a way to celebrate its roots while creating a workplace employees would want to return to each day.
Bringing Singapore’s Domestic Architecture into the Workplace
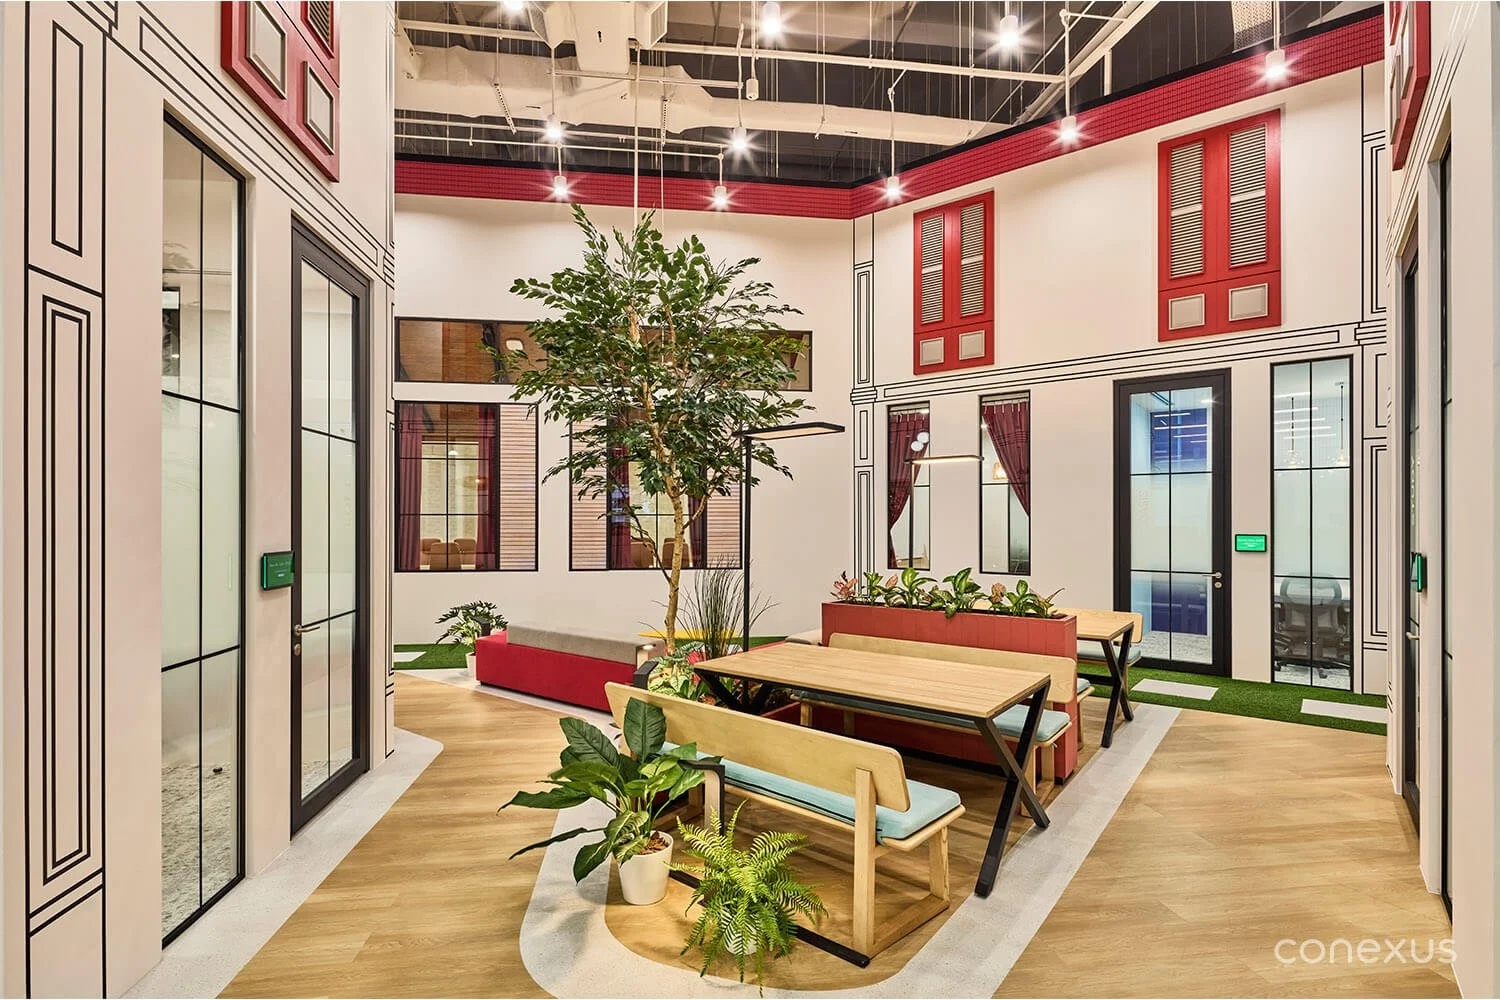
The design draws on the shophouse, where sheltered walkways, internal courtyards, and patterned thresholds connect private rooms with shared life. These references give the headquarters a sense of origin while helping break down the former carpark’s imposing scale.
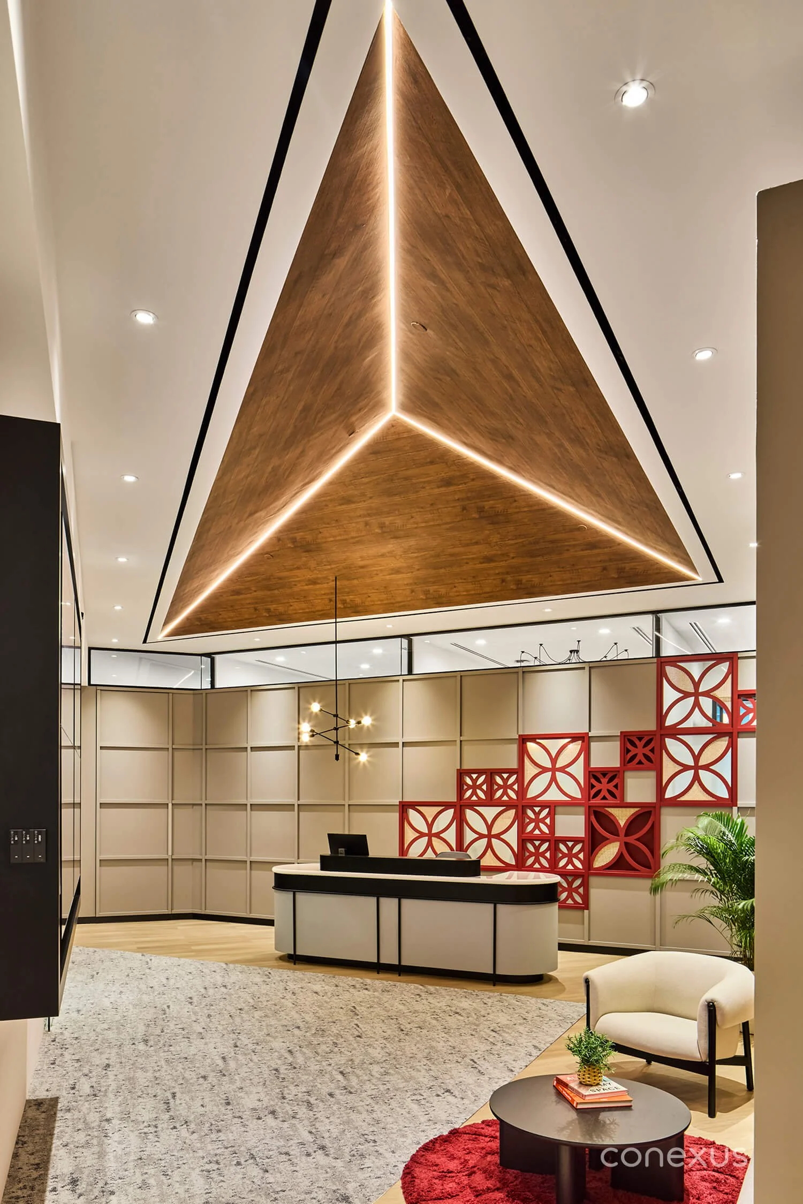
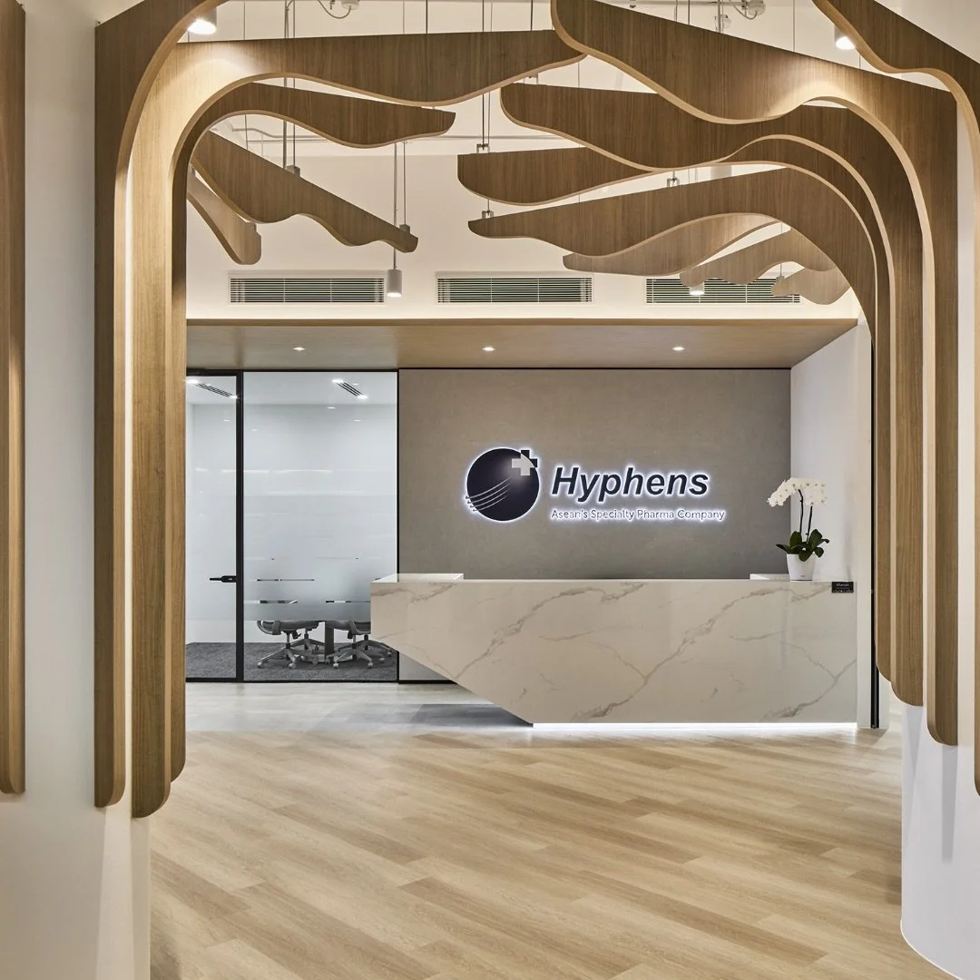
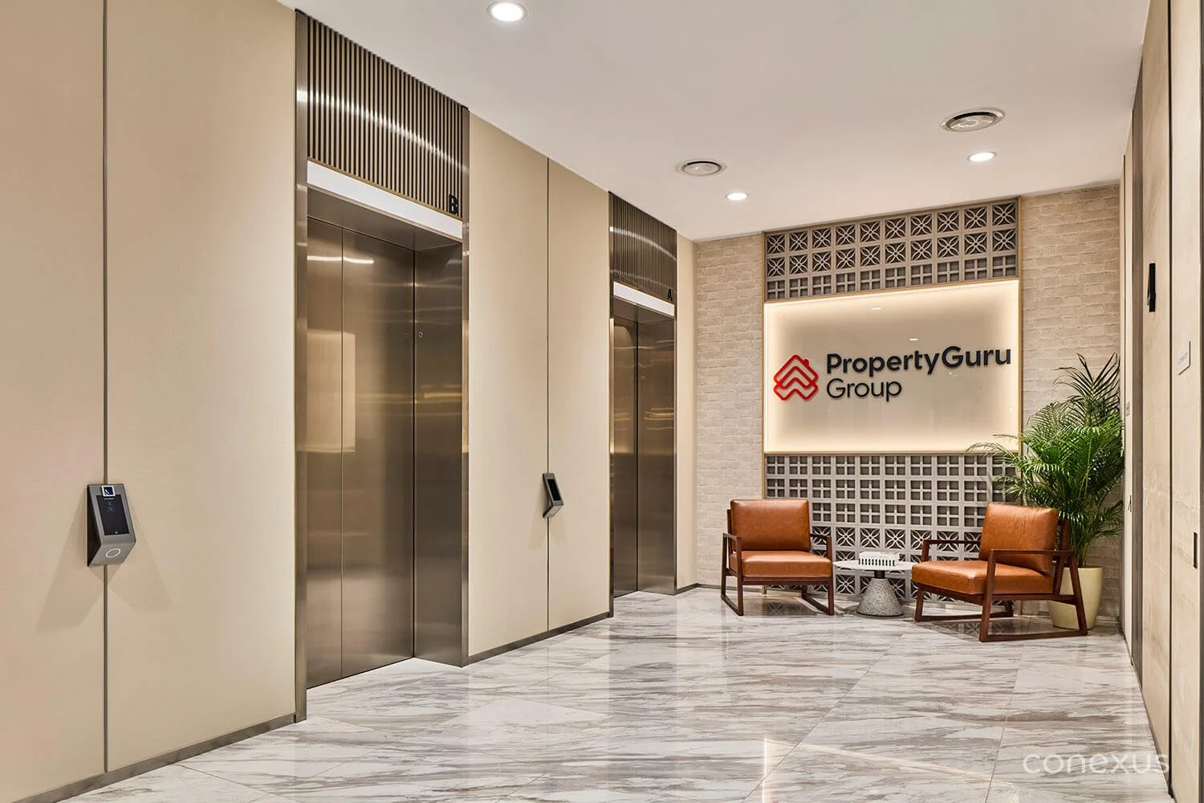
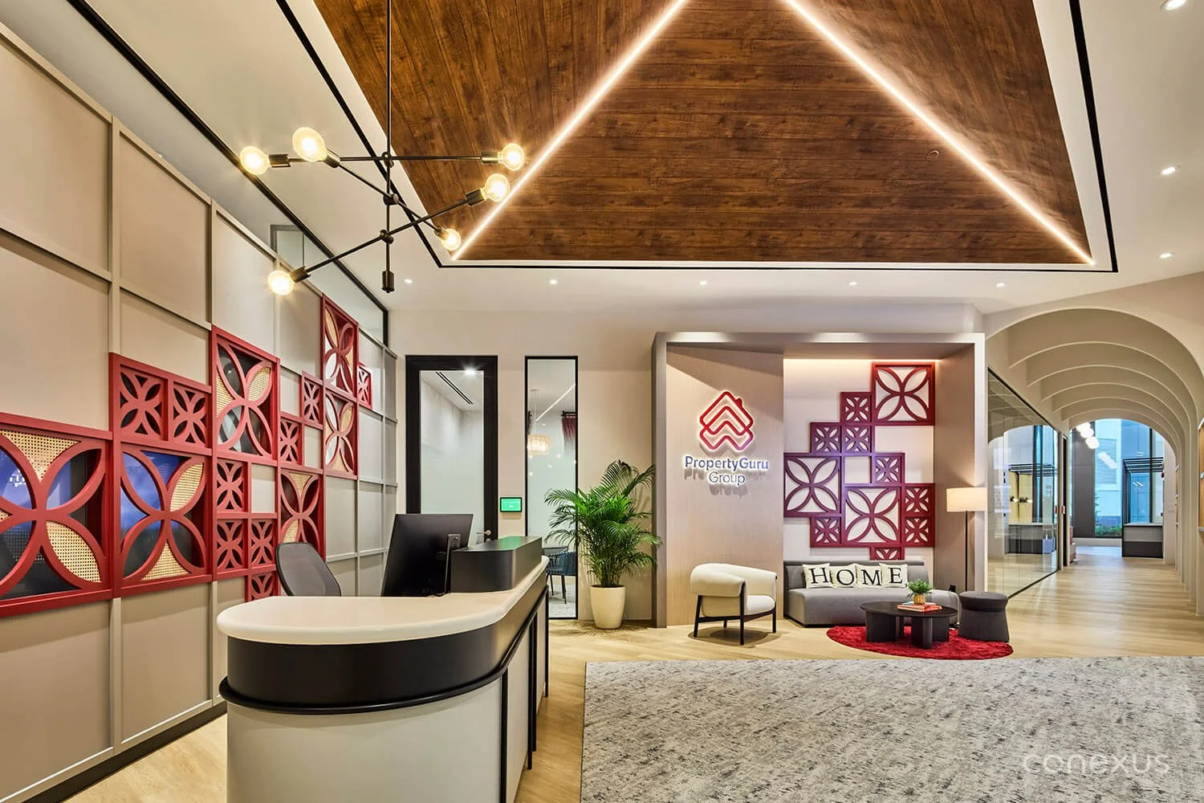
Welcoming threshold: At reception, a pitched timber-like ceiling draws inspiration from the traditional Malay kampung house. Peranakan-inspired motifs connect the arrival to Singapore’s architectural heritage, while terracotta tones soften the relationship with PropertyGuru’s corporate red, allowing the entrance to feel recognisably branded without becoming visually insistent.
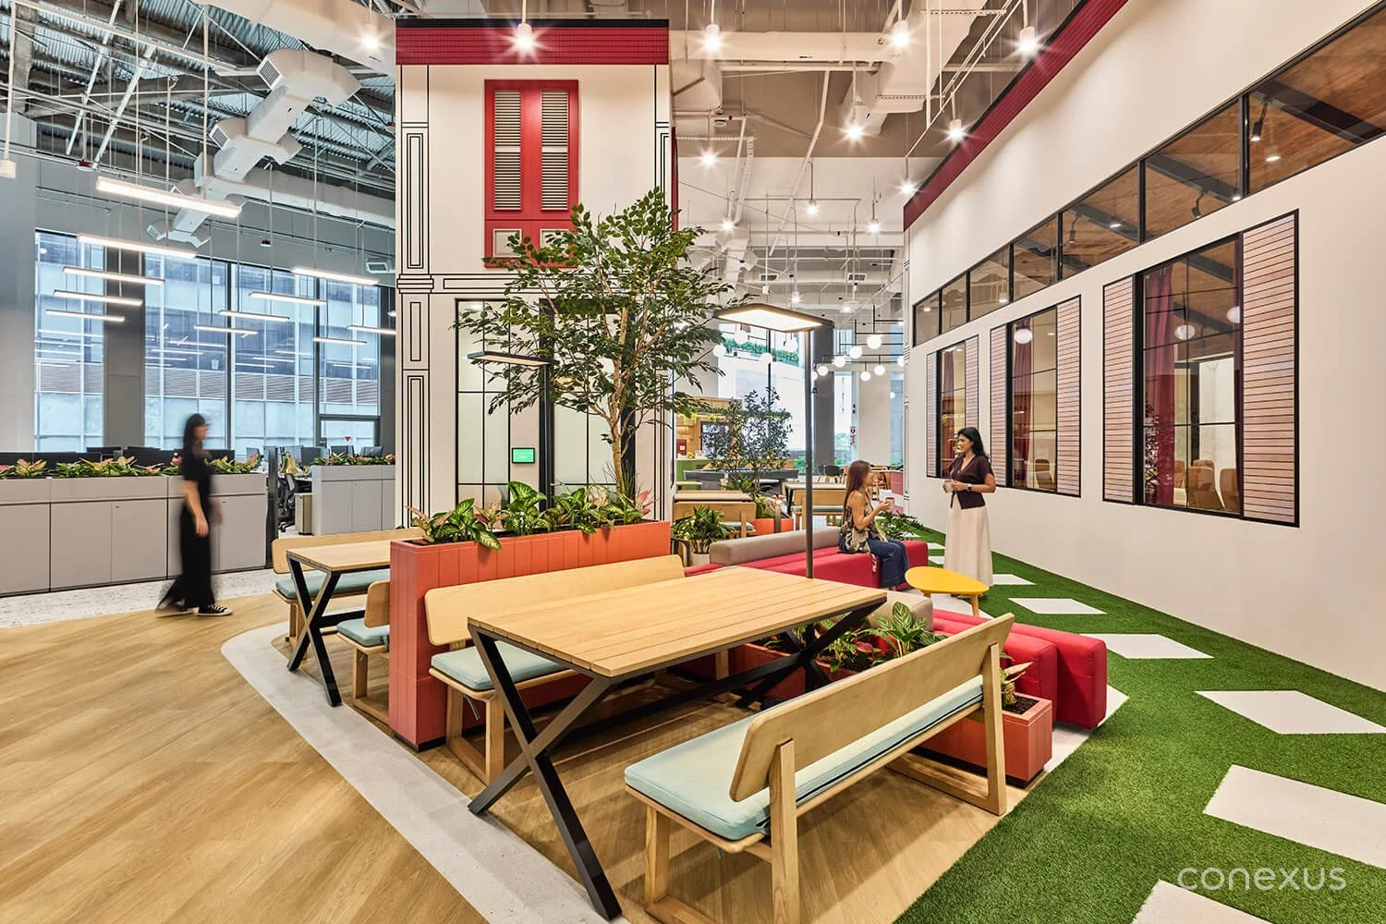
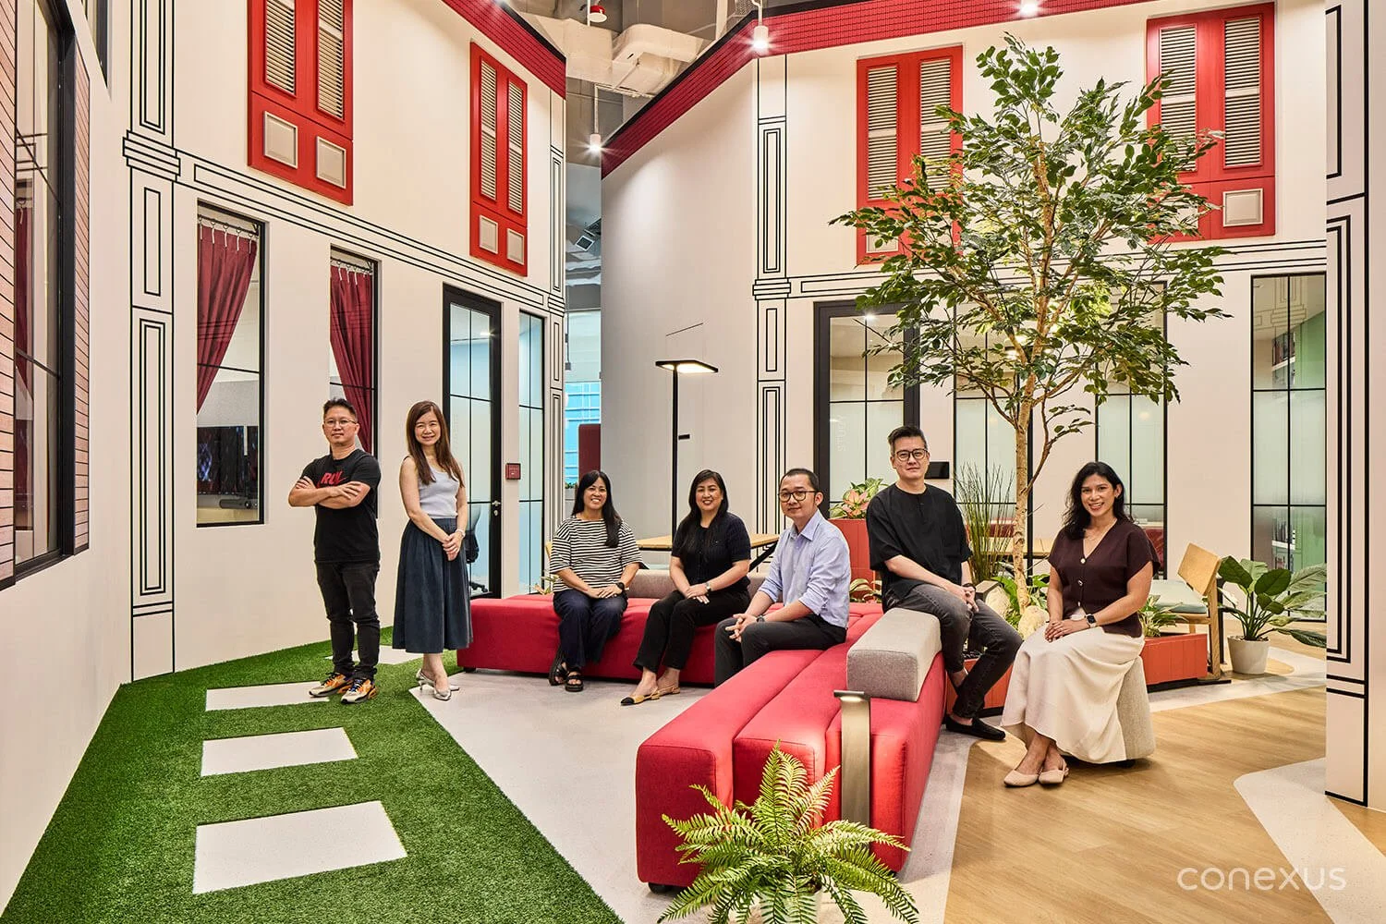
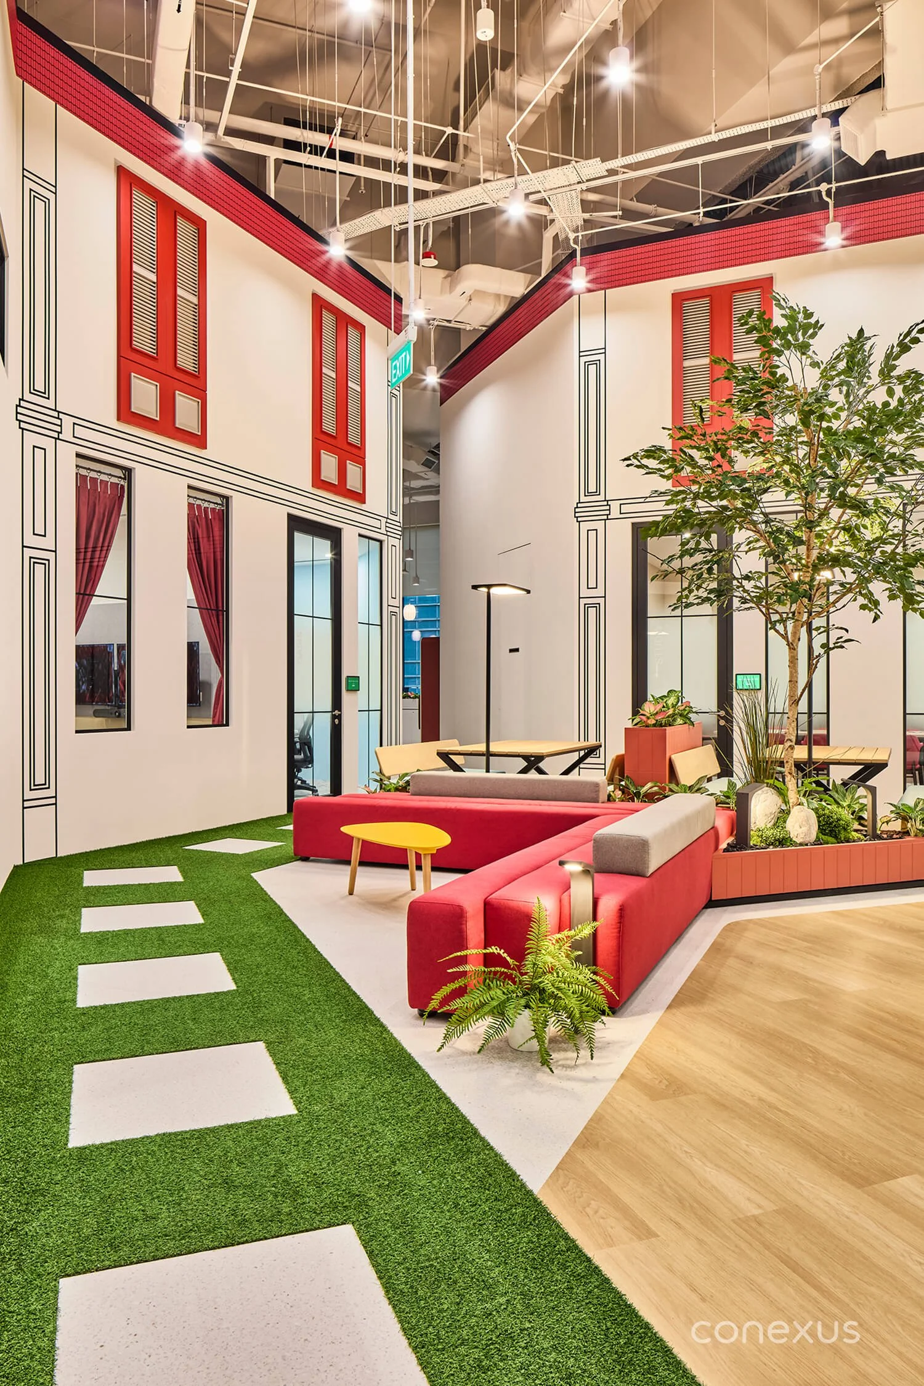
Living courtyard: Inspired by shophouse air wells, the central courtyard gives the irregular plan a shared point of reference. Framed by planting, benches, shutters, and arches, it offers a change of setting while providing a natural transition between lively communal areas and quieter work zones.
Residential character: Selected meeting rooms take their identities from familiar domestic spaces, including a study, living room, games room, shower room, and utility room. Beyond adding character, these distinctive themes make rooms easier to identify and navigate across the elongated floor plate.
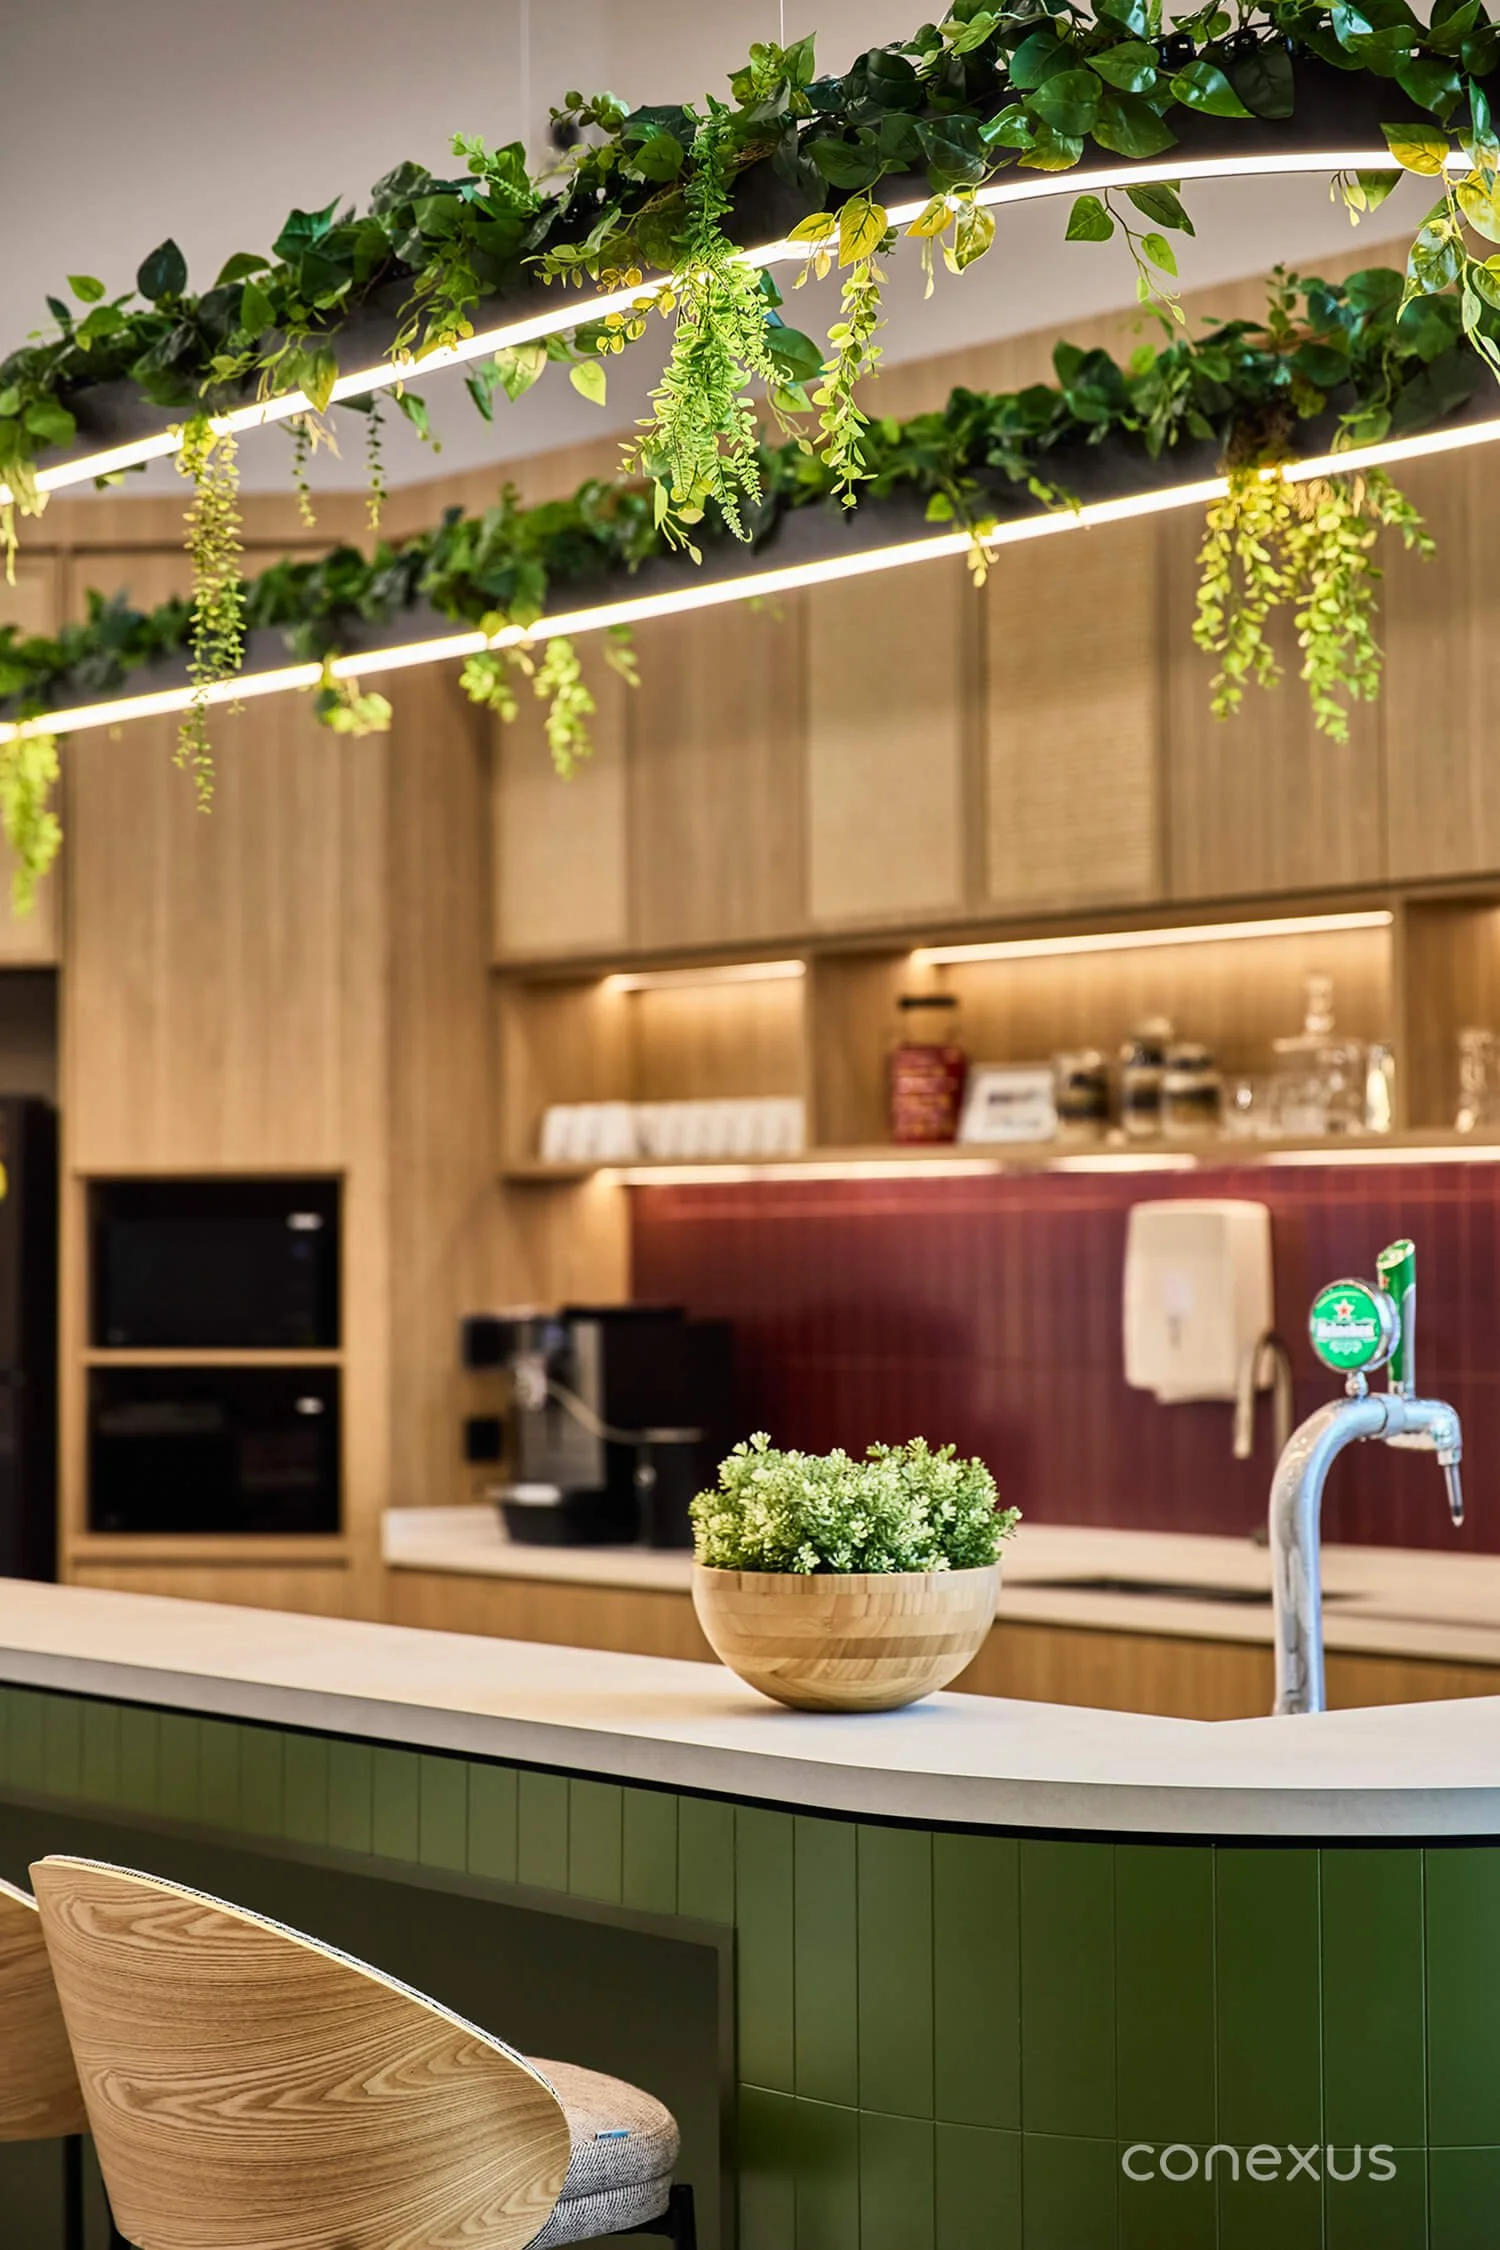
Attention to detail: Conexus Craftworks fabricated the reception features, boardroom joinery, work café cabinetry, and courtyard elements. Coordinating these pieces within one fabrication workflow gave the team closer control over fit, finish, and consistency at high-visibility touchpoints.
Connecting Teams Without Putting Everyone on Display
A home accommodates company and solitude; the workplace needed a similar range. The plan supports different attendance patterns and privacy requirements while keeping visual connections between the wings of the C-shaped floor plate. Rooms and thresholds create smaller destinations within the larger volume, making the office feel varied and cosy rather than vast and corporate.
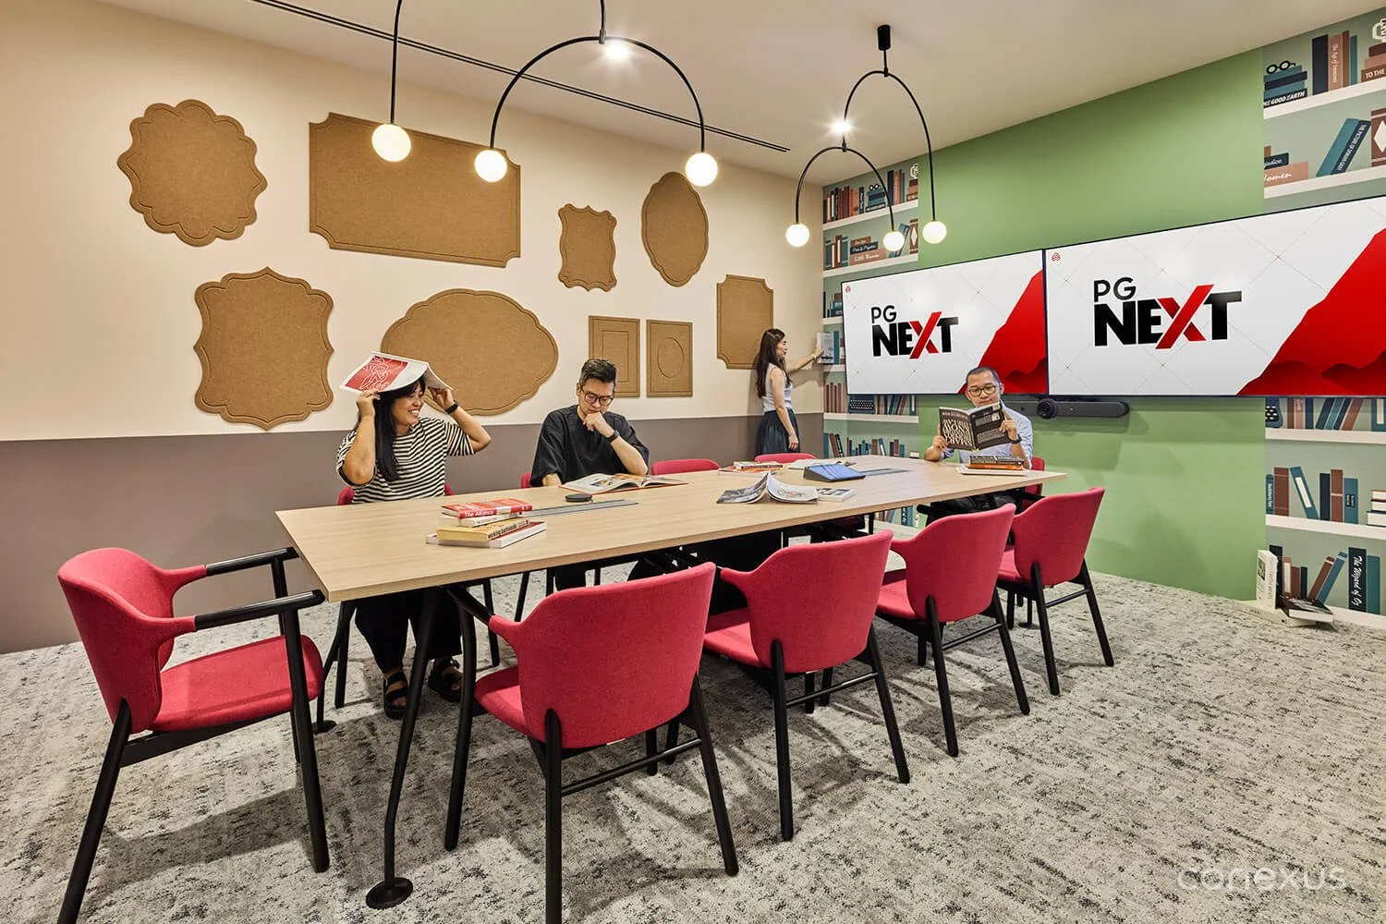
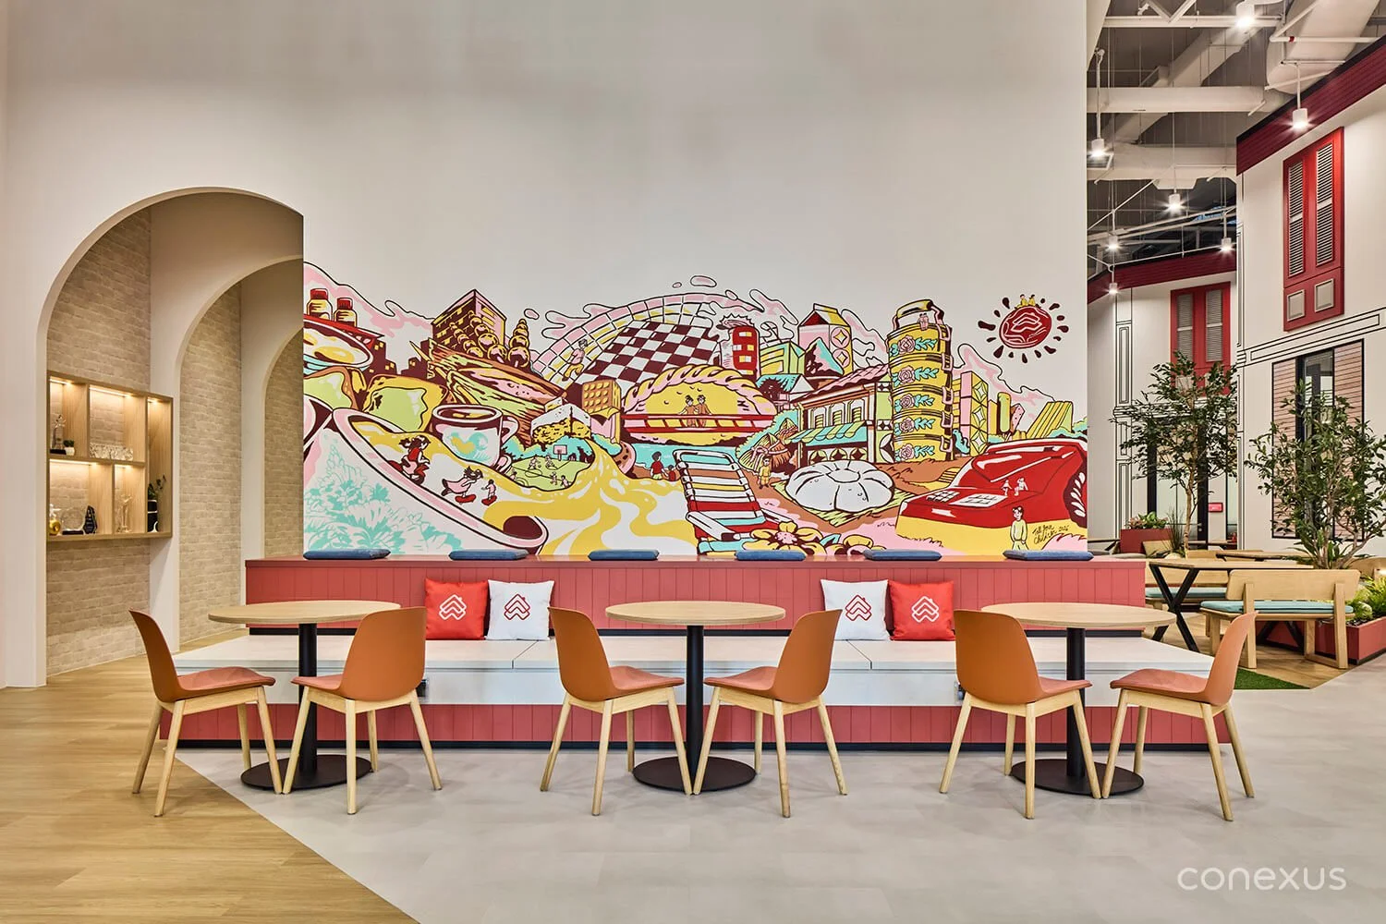
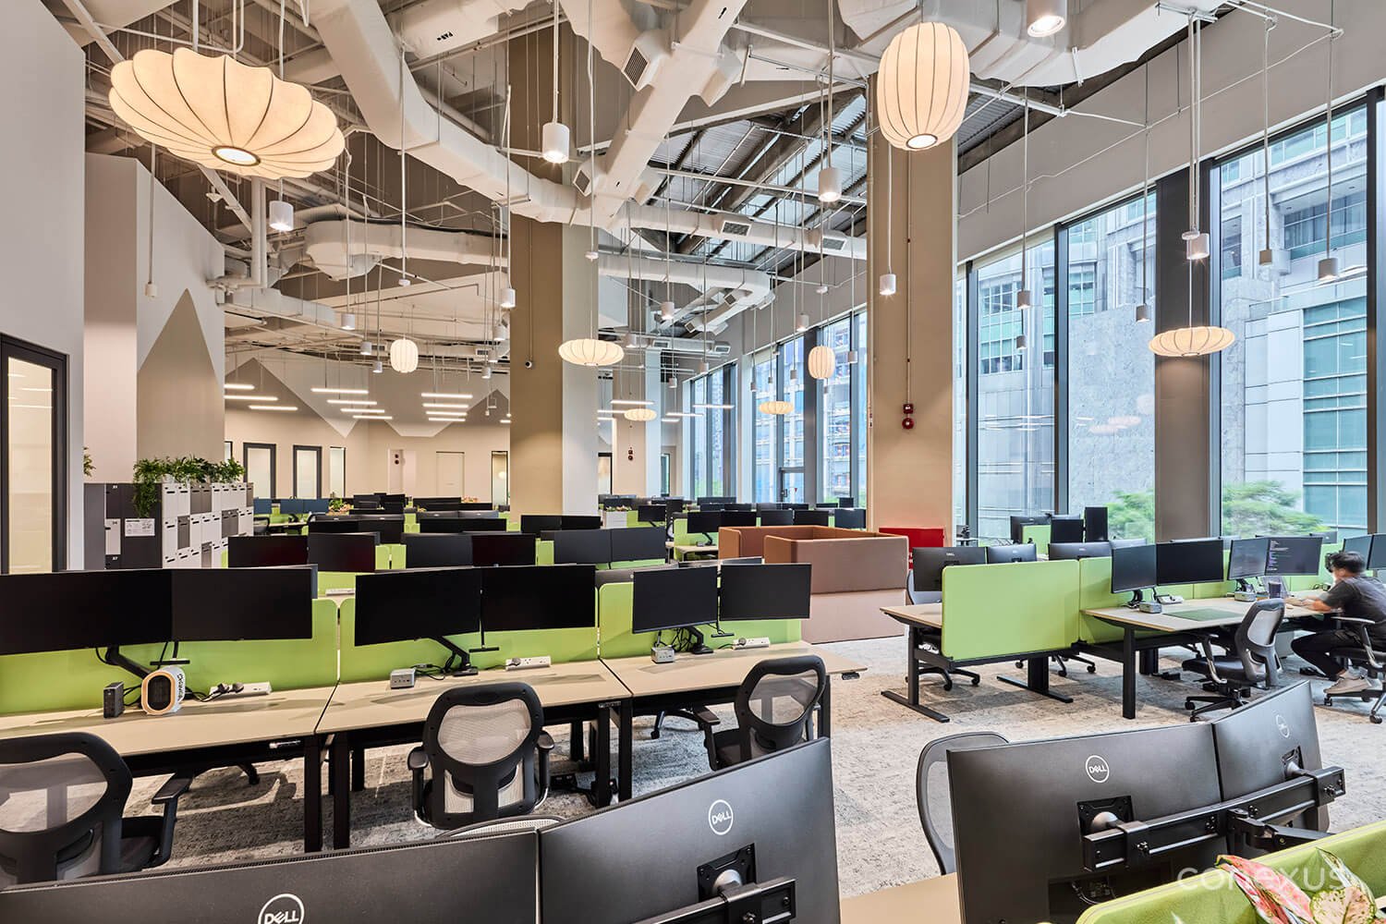
Shared destinations: Meeting rooms occupy the middle of the plan, forming a buffer between the active work café and quieter workstation neighbourhoods. The arrangement brings people together without asking focused work to absorb every nearby conversation.
Privacy by placement: Privacy-sensitive teams occupy more secluded areas, while hot-desking sits nearer reception to accommodate more mobile working patterns.
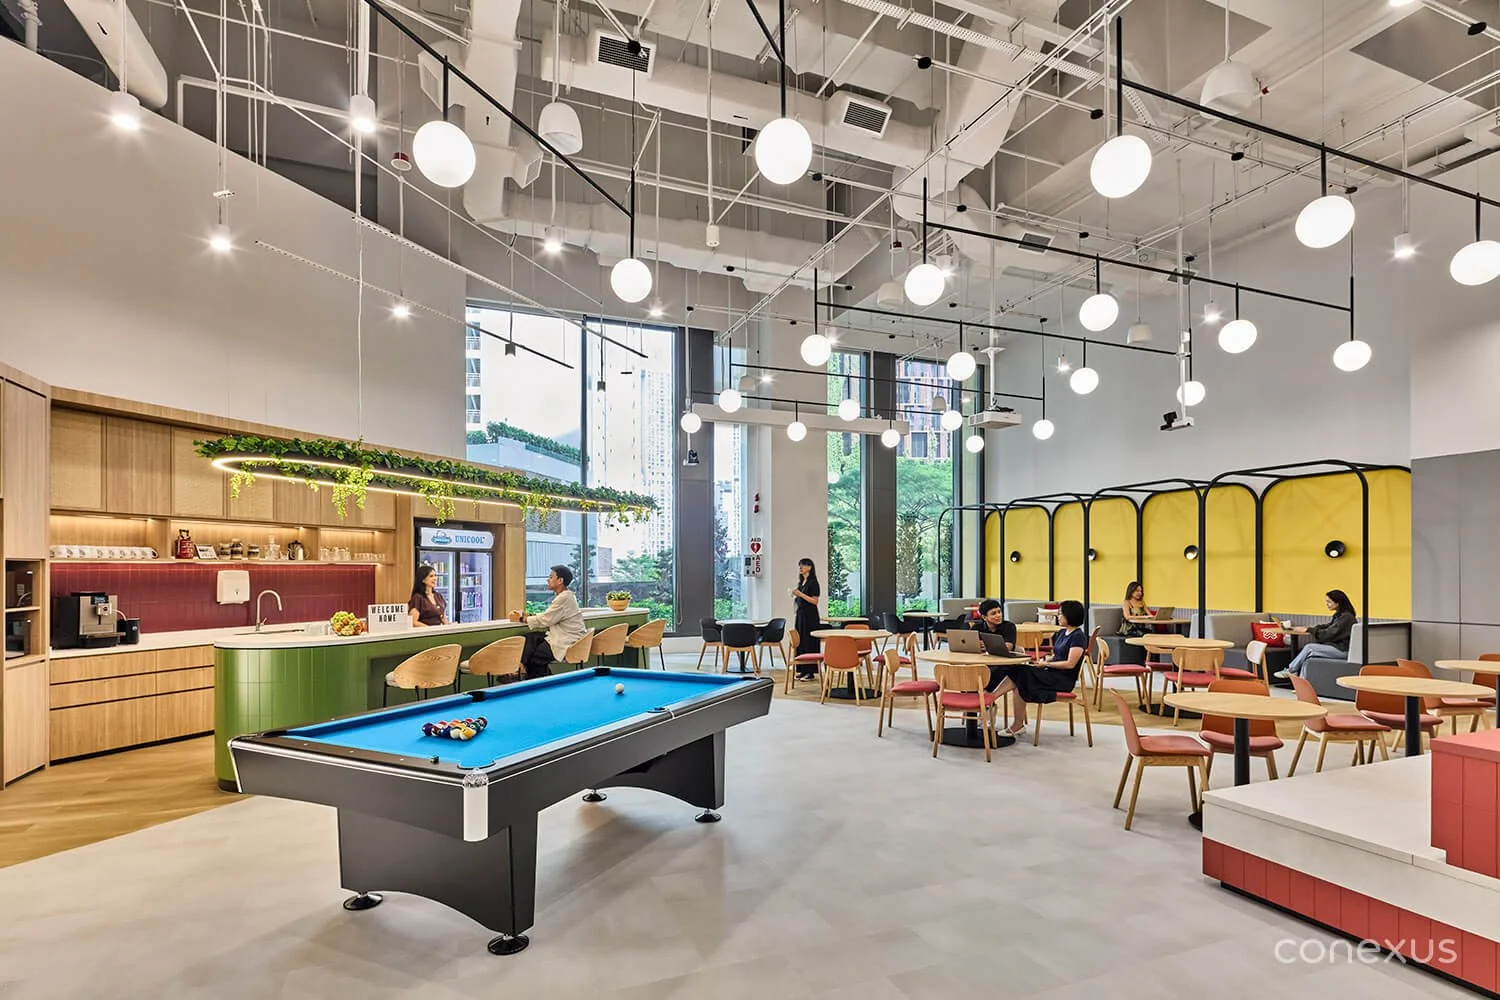
Multifunctional utility: Modular furniture converts the boardroom from a 16-person meeting setting into a training room, avoiding a separate footprint for learning sessions. In the café, tiered seating supports larger gatherings and incorporates storage.
Reuse with purpose: Retained workstations, lounge seating, and touchdown furniture reduce replacement expenditure without limiting the new workplace’s range of uses.
Making the Height Comfortable to Occupy
The former carpark's exceptional ceiling height became one of the headquarters' defining features. However, it also presented a complex engineering challenge: how to deliver comfortable conditions at floor level while accommodating air-conditioning equipment high overhead.
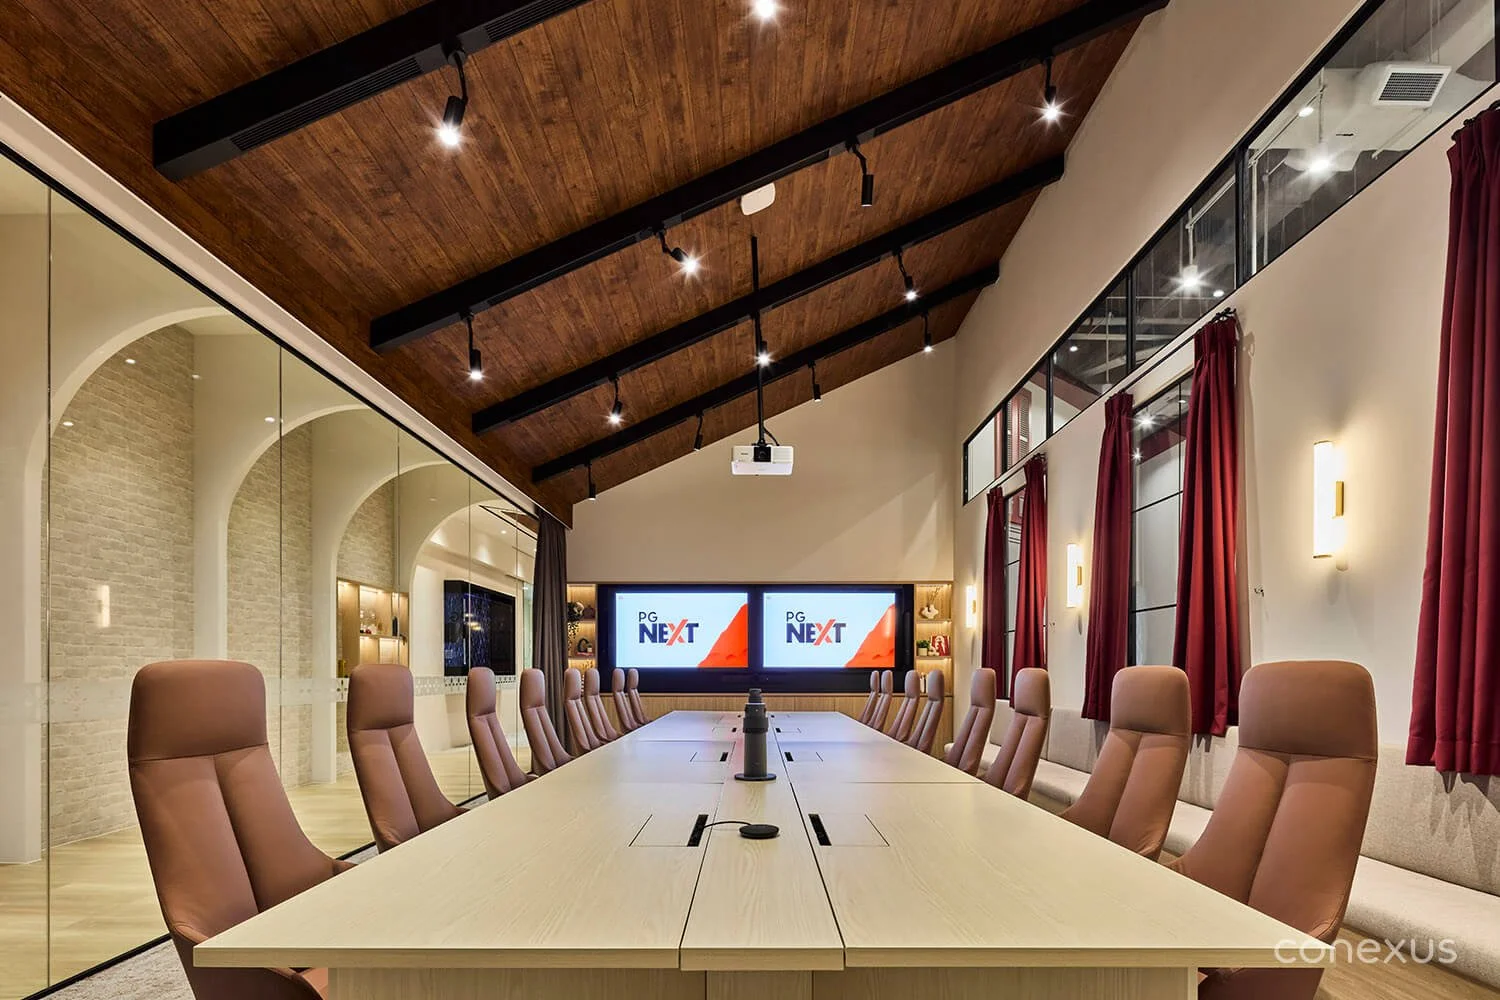
Space for more: With no conventional plant room provided, Conexus Engineering used the overhead volume for air-conditioning equipment instead of constructing an enclosed room within the tenancy. The approach reduced mechanical infrastructure cost by 50 per cent and kept approximately 40 sq m available for workplace functions.
Quiet comfort: Acoustic enclosures reduced machinery noise to the project team’s target range for an office. Adapted air distribution directed cooling towards the occupied floor, rather than leaving it high overhead. Together, these measures allowed the design to retain its generous volume without sacrificing everyday comfort.
Perpetual access: Maintenance clearances were resolved before rooms were fixed in place, allowing technicians to reach the suspended equipment without dismantling the spaces below. The layout therefore accounts for the property’s ongoing needs as well as its opening-day appearance.
A Different Kind of Arrival
Singapore's architectural heritage gives PropertyGuru's headquarters its distinctive character, while thoughtful space planning makes better use of its unusual layout. Behind the transformation is Conexus Studio's integrated approach to design and delivery.
From the reception and courtyard to the boardroom and work café, bespoke elements crafted by Conexus Craftworks bring consistency and attention to detail throughout the workplace. Close collaboration between design, in-house fabrication and engineering teams helped maintain design quality while making better use of space and resources. The result is a new kind of home for PropertyGuru, rooted in its Singapore origins and designed around the people who use it every day.
“What stood out was how Conexus Studio worked with us. The team understood the experience we wanted for our Gurus, but also helped us work through the practical decisions behind it. When the site presented challenges, they explained the options and trade-offs clearly.
Design, engineering, fabrication, and project management stayed connected, with close attention to the details through construction. That gave us confidence in the process, not just the design. It felt like a shared effort to get the workplace right.”
Janie Heng, Director, People Technology/Total Rewards & HR Singapore, PropertyGuru Group
WANT TO FIND OUT MORE?
Let us send you our portfolio