Lacoste
Design & Build, Workplace Branding
About the Project
Client NameLacoste
Client IndustryFashion, Sportswear and Retail
LocationCentral World Offices, Bangkok
Project ScopeDesign & Build, Workplace Branding
Size2,863 sq ft / 266 sq m
-
Brand identity translated into spatial form, felt from arrival
Public-to-private zoning balances stakeholder access and team focus
Flexible settings support varied work modes on a compact floor plate
Multifunctional locker wall maximises five uses in one footprin
Optimised Daylight and Open Views enhancing daily comfort and spatial quality
Factory-inspected joinery ensured quality and reduced on-site rework
Brand at Work: A Lacoste Workplace Built on Retail DNA
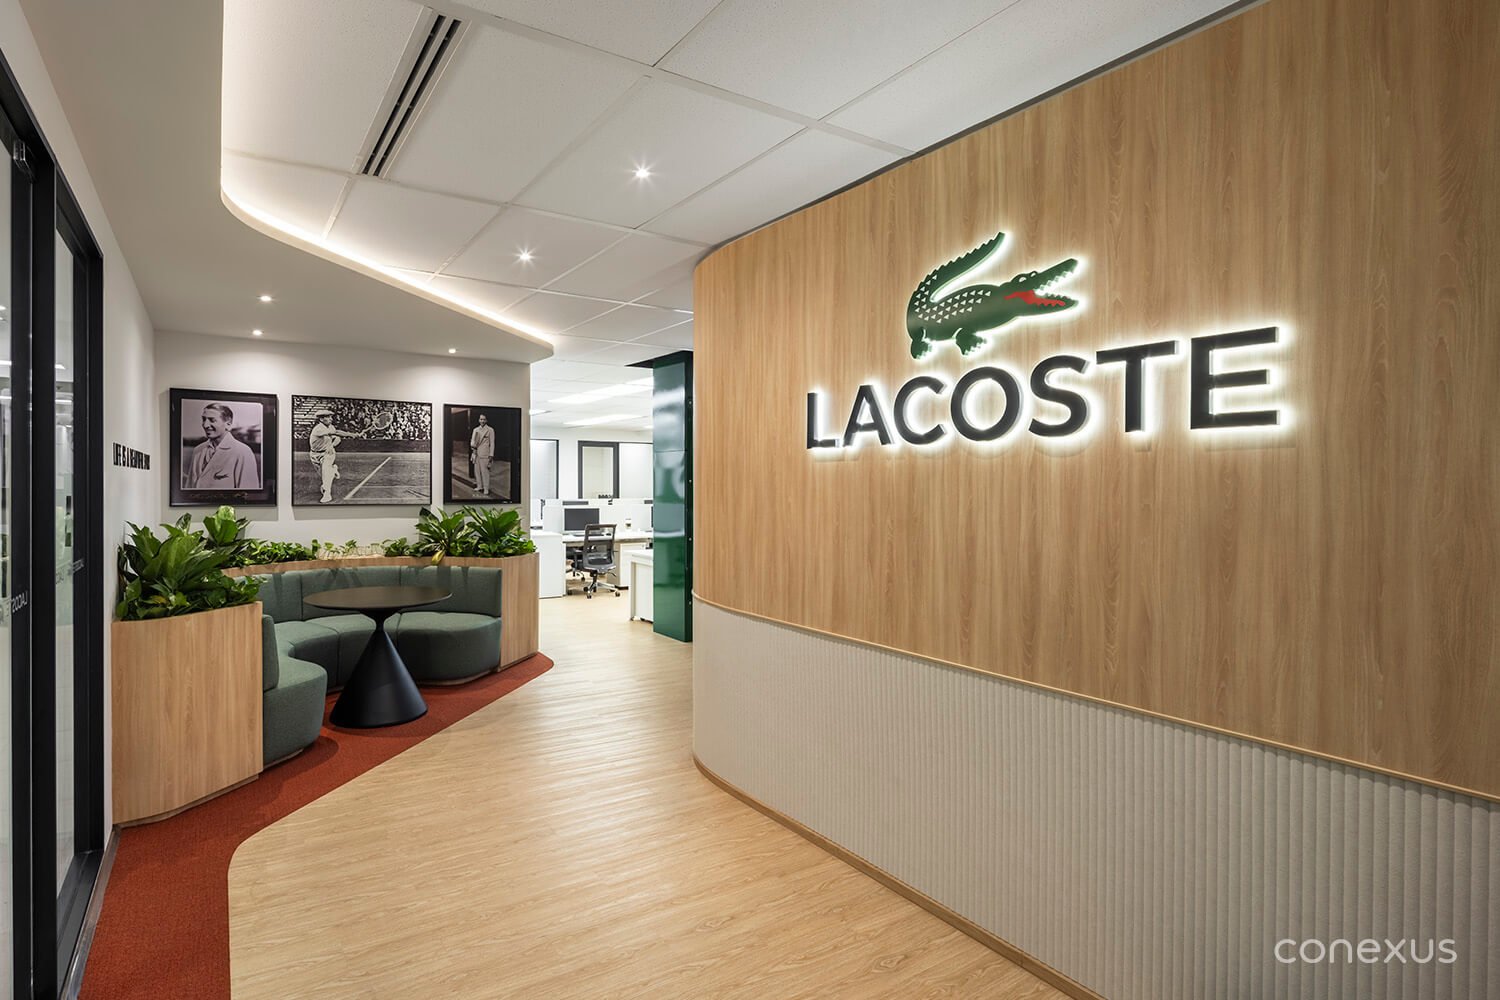
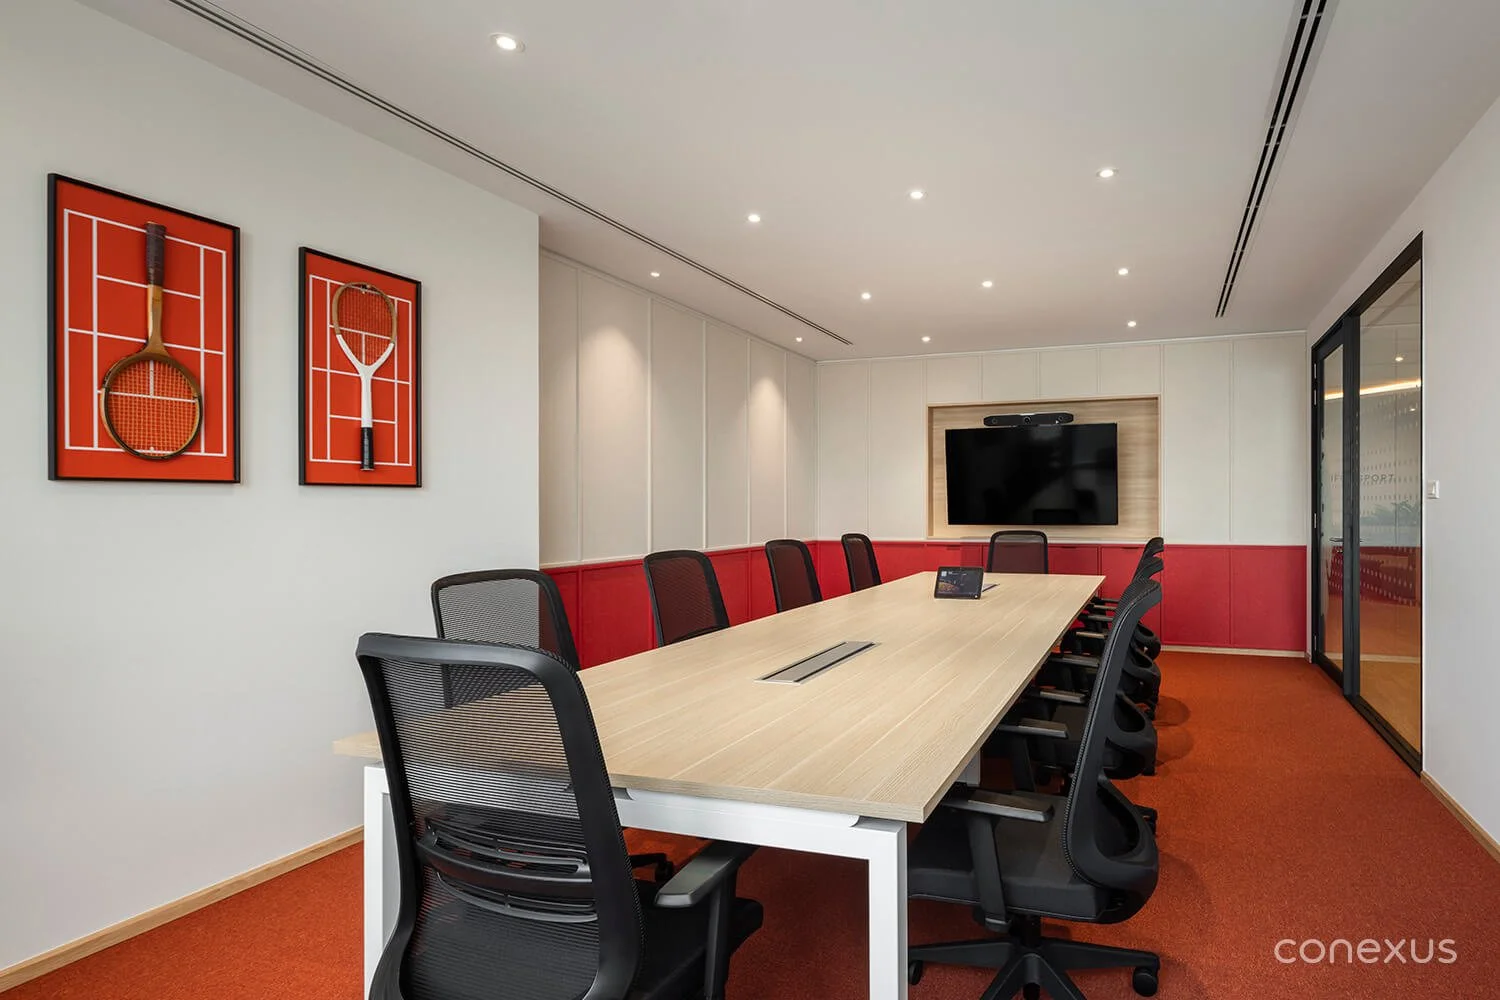
Lacoste approached Conexus Studio with a clear ambition: a new Bangkok office that would house over 30 team members within a tight footprint while translating the brand's retail identity into a daily working environment. The design response reinterpreted Lacoste’s sport-meets-fashion DNA — its iconic green-and-white palette, retail rhythm, and athletics-inspired forms — as architectural language.
The completed office moves with the brand's signature energy. Visitors arrive at a space that recalls the retail experience; teams work behind a layout calibrated for focus and operational clarity; and the brand itself is felt — not displayed — through colour, material, and detail.
Balancing Act: Confidently Branded, Operationally Sound
Two tensions shaped the brief. The first: how to express a globally recognised retail brand at full volume within an office setting, without tipping into theme or novelty. The second: how to accommodate the growing team, three enclosed offices, two meeting rooms, a dry pantry, and a steady flow of stakeholder visits without sacrificing focus, privacy, or flexibility. Every spatial decision had to earn its footprint twice — once for the brand, once for the people working inside it.
Layout Logic: Shaped by How Lacoste Works
Discovery conversations surfaced a clear operational rhythm at Lacoste Thailand: a steady cadence of vendor meetings, brand partner visits, and merchandise reviews at the front of the office, alongside a working team that needed protected focus deeper inside. The floor plan was designed around that reality.
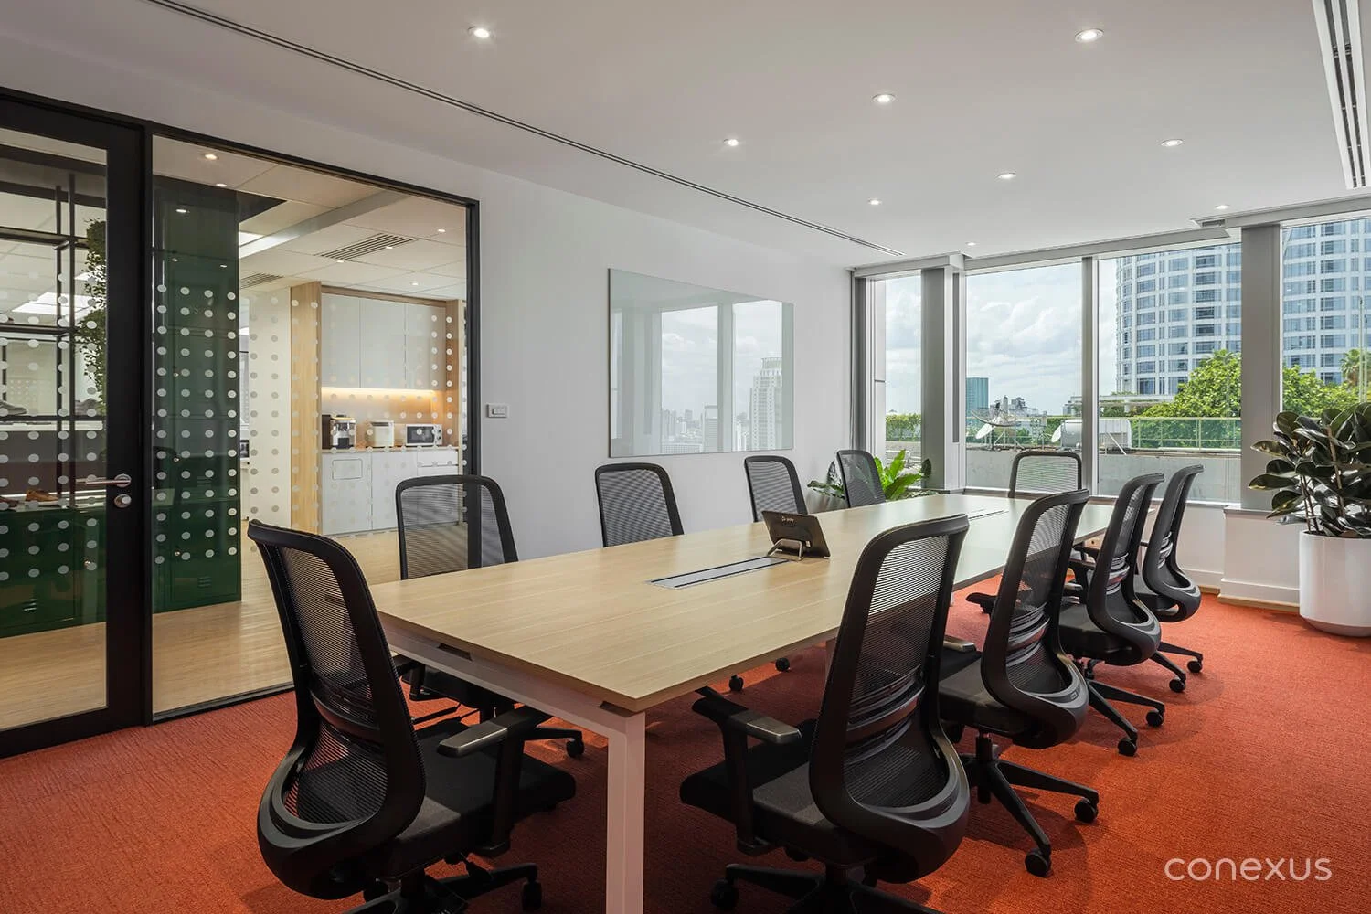
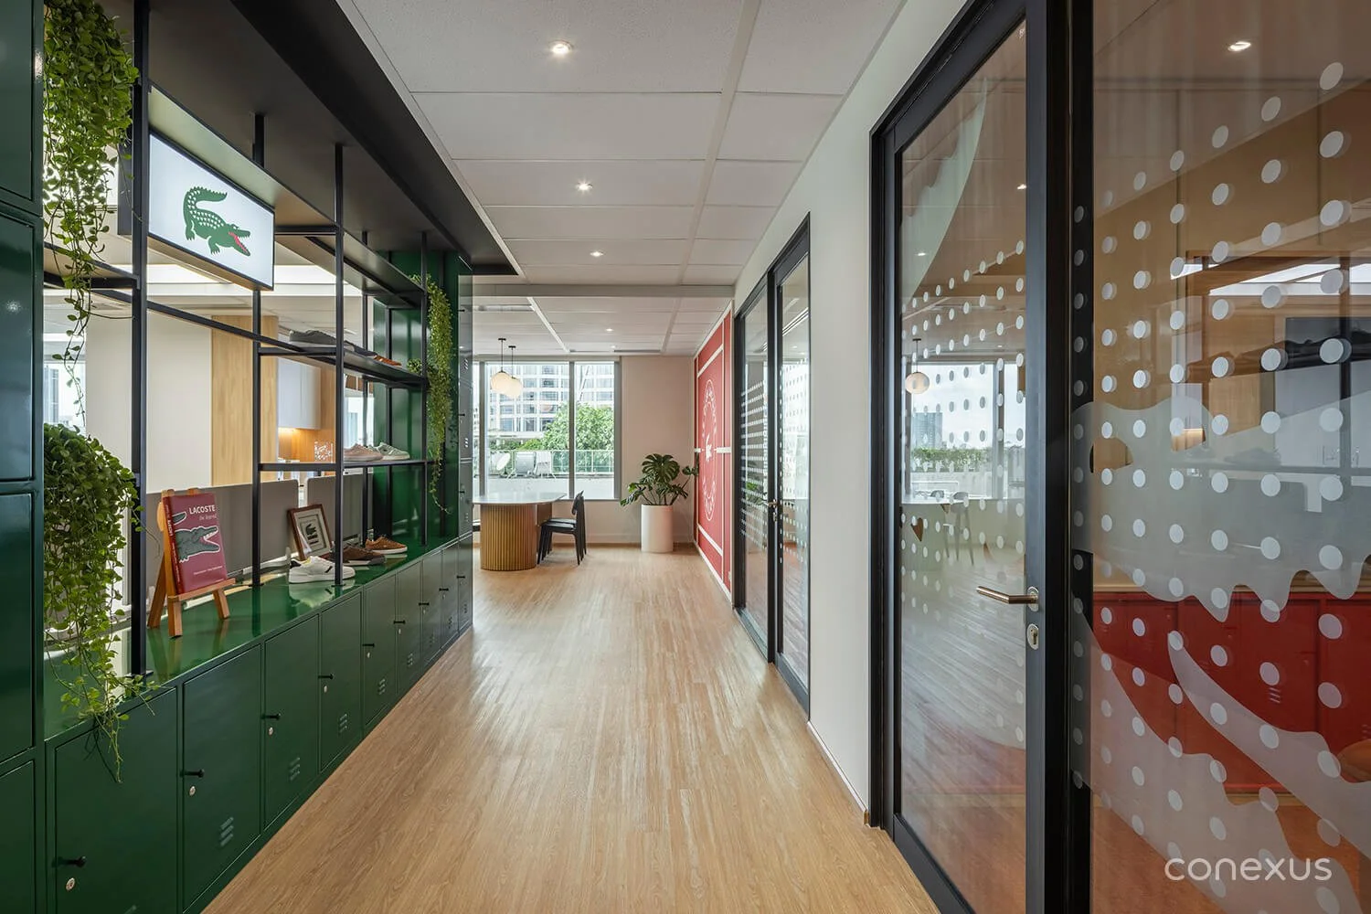
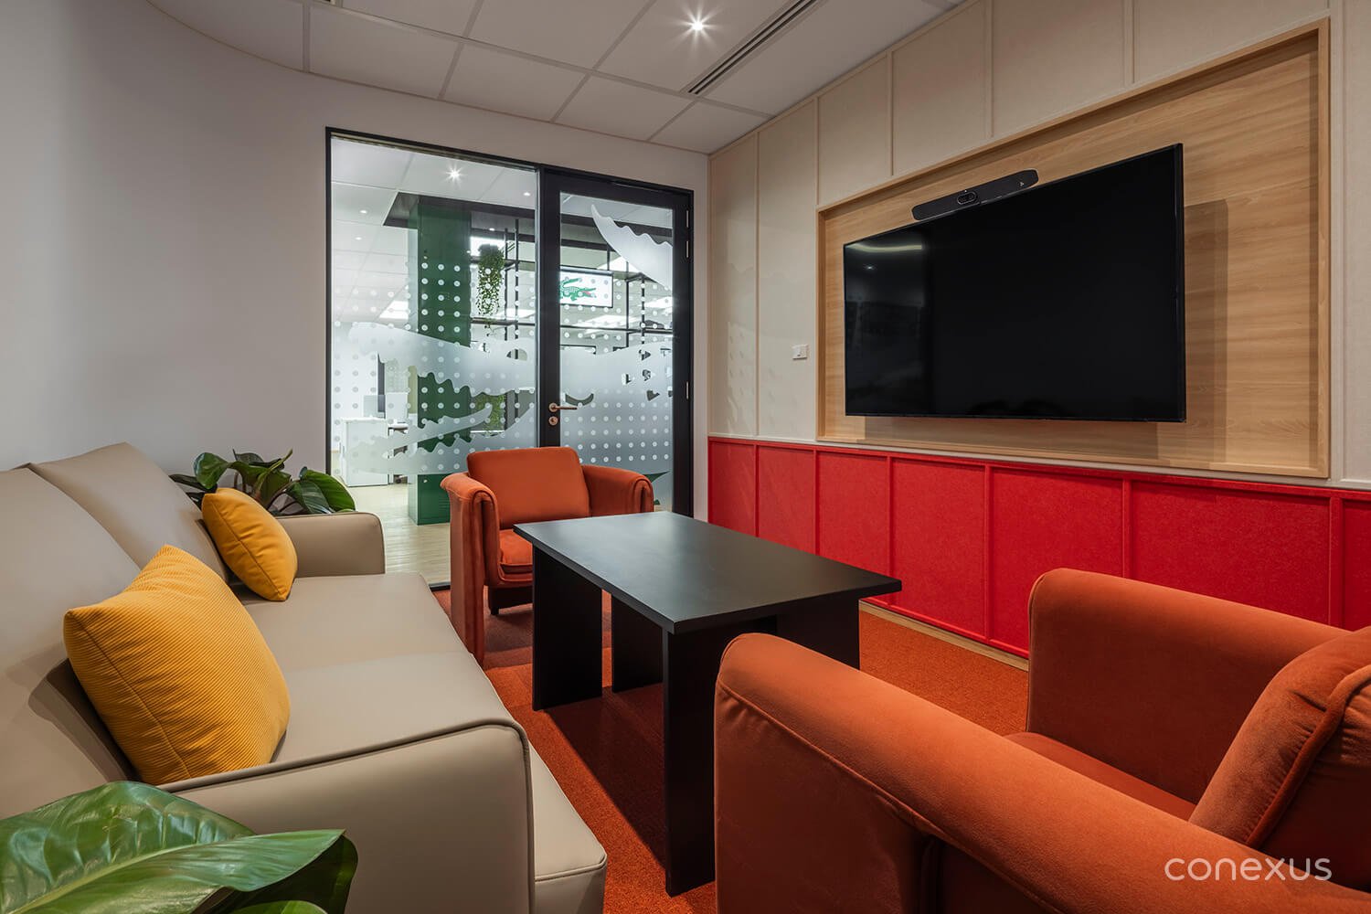
Public-to-Private Gradient: Reception, meeting rooms, and dry pantry sit at the front for immediate visitor access. Open workstations, enclosed offices, and back-of-house functions occupy the more secluded zones of the floor plate, supporting intuitive circulation and reducing operational friction across the day.
Versatile Informal Zone: With every square foot under pressure, the dry pantry doubles as an open collaboration area — a single space that flexes for internal team huddles or casual chats — replacing two conventional functions with one.
Brand Identity: Built Into Architecture
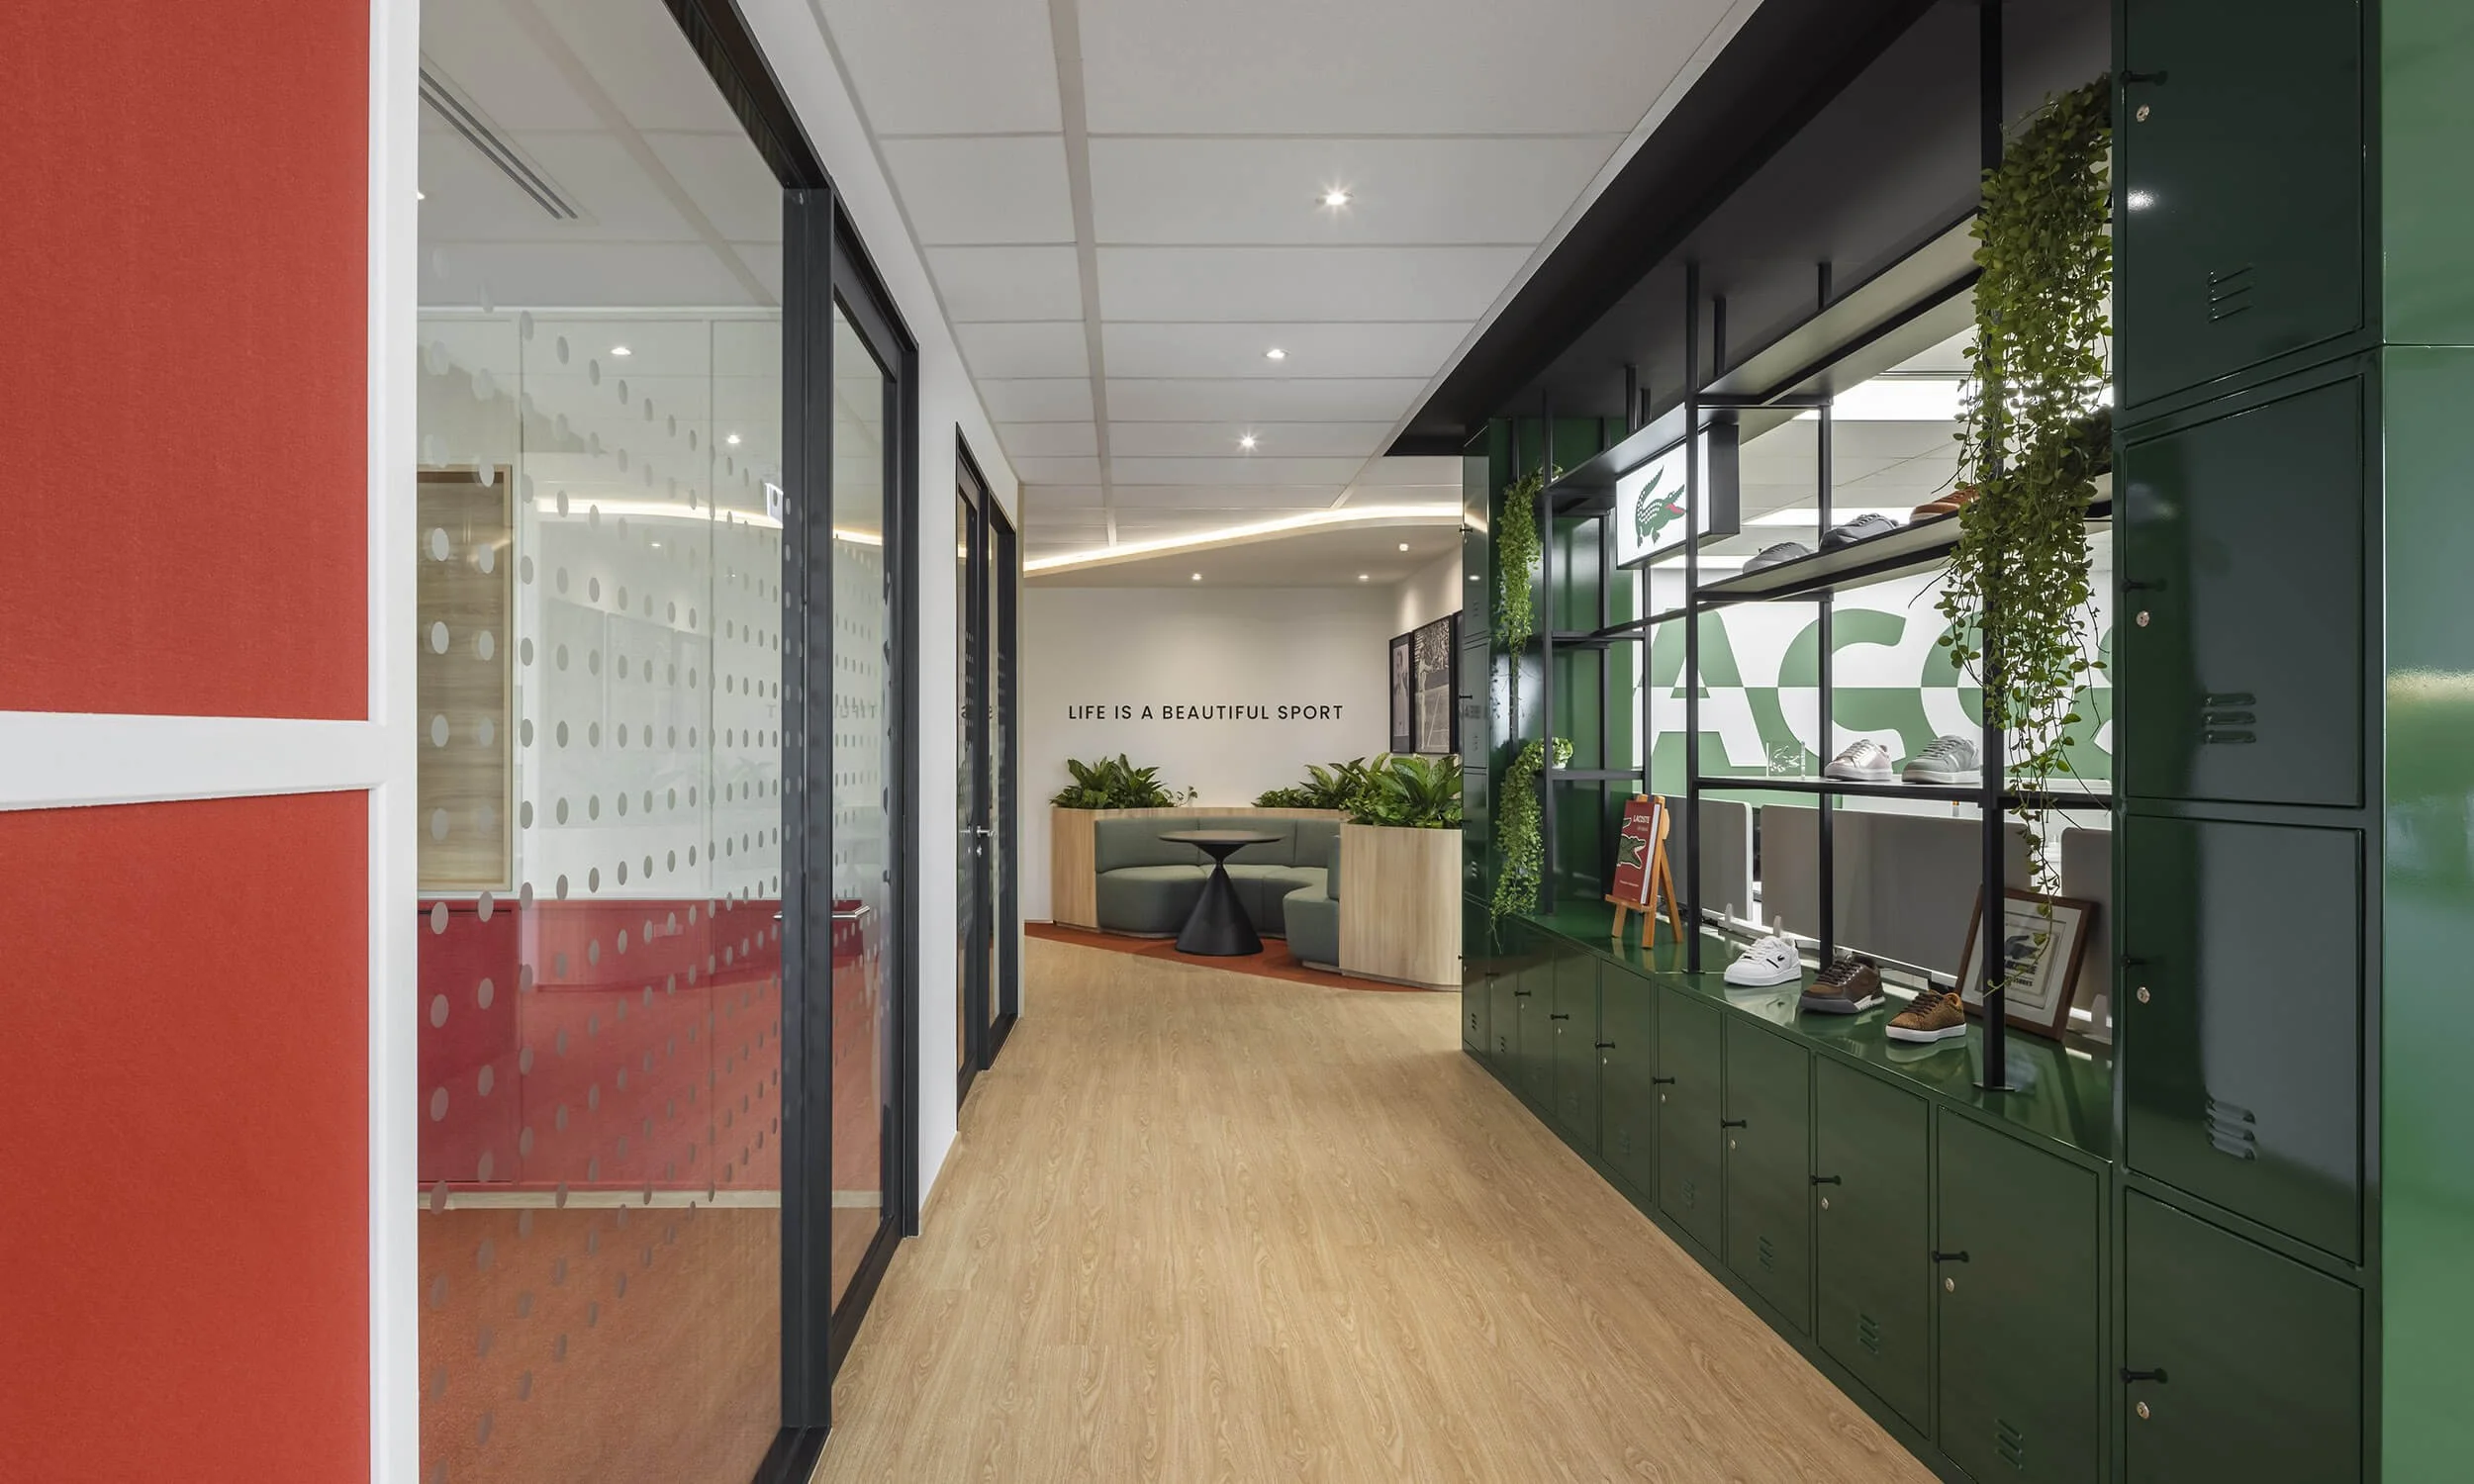
The brand palette was derived from a careful study of Lacoste's visual identity, then layered into the architecture rather than applied to it. Signature reds and greens set the emotional register of the space. White, grey, and black hold the composition steady.

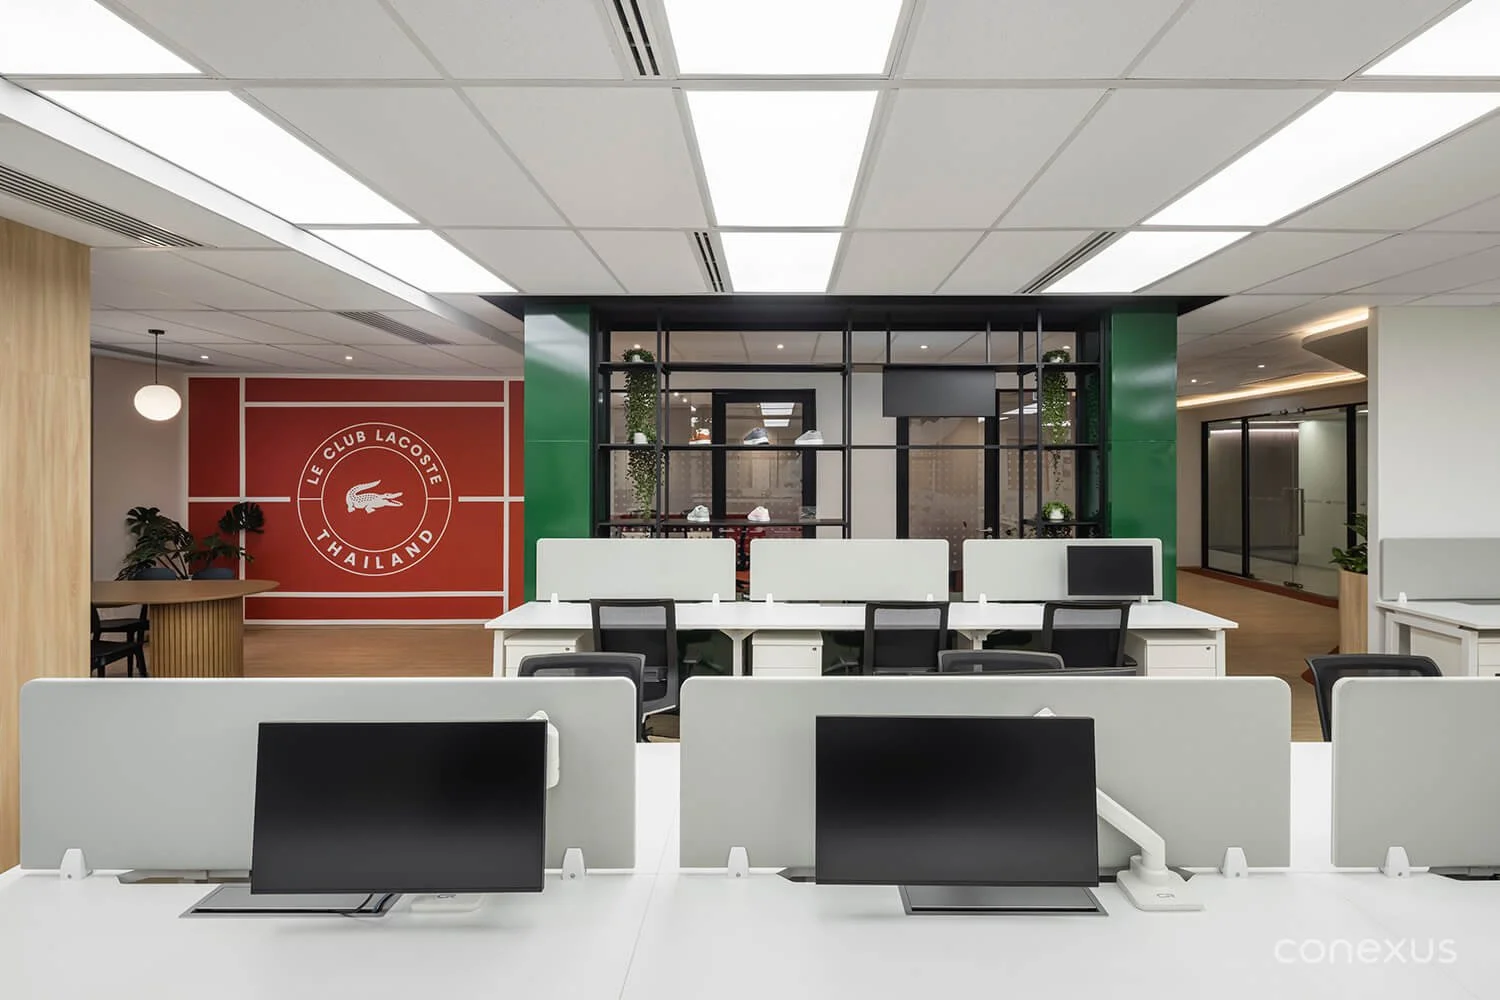
Orange-Red Threshold: The entrance carpet anchors arrival in a colour and texture pulled directly from Lacoste’s retail and sporting identity — setting the brand register the moment someone walks in and grounding every spatial decision that follows.
Multifunctional Green Lockers: A wall of Lacoste-green lockers anchors the centre of the floor plate. The piece operates as functional storage, a visual divider between the public and private realms which takes up minimal floor space, a merchandise display that alludes to Lacoste's retail stores, the office's strongest visual identifier, and brand colour elevated into architecture — five jobs delivered through a single design move.
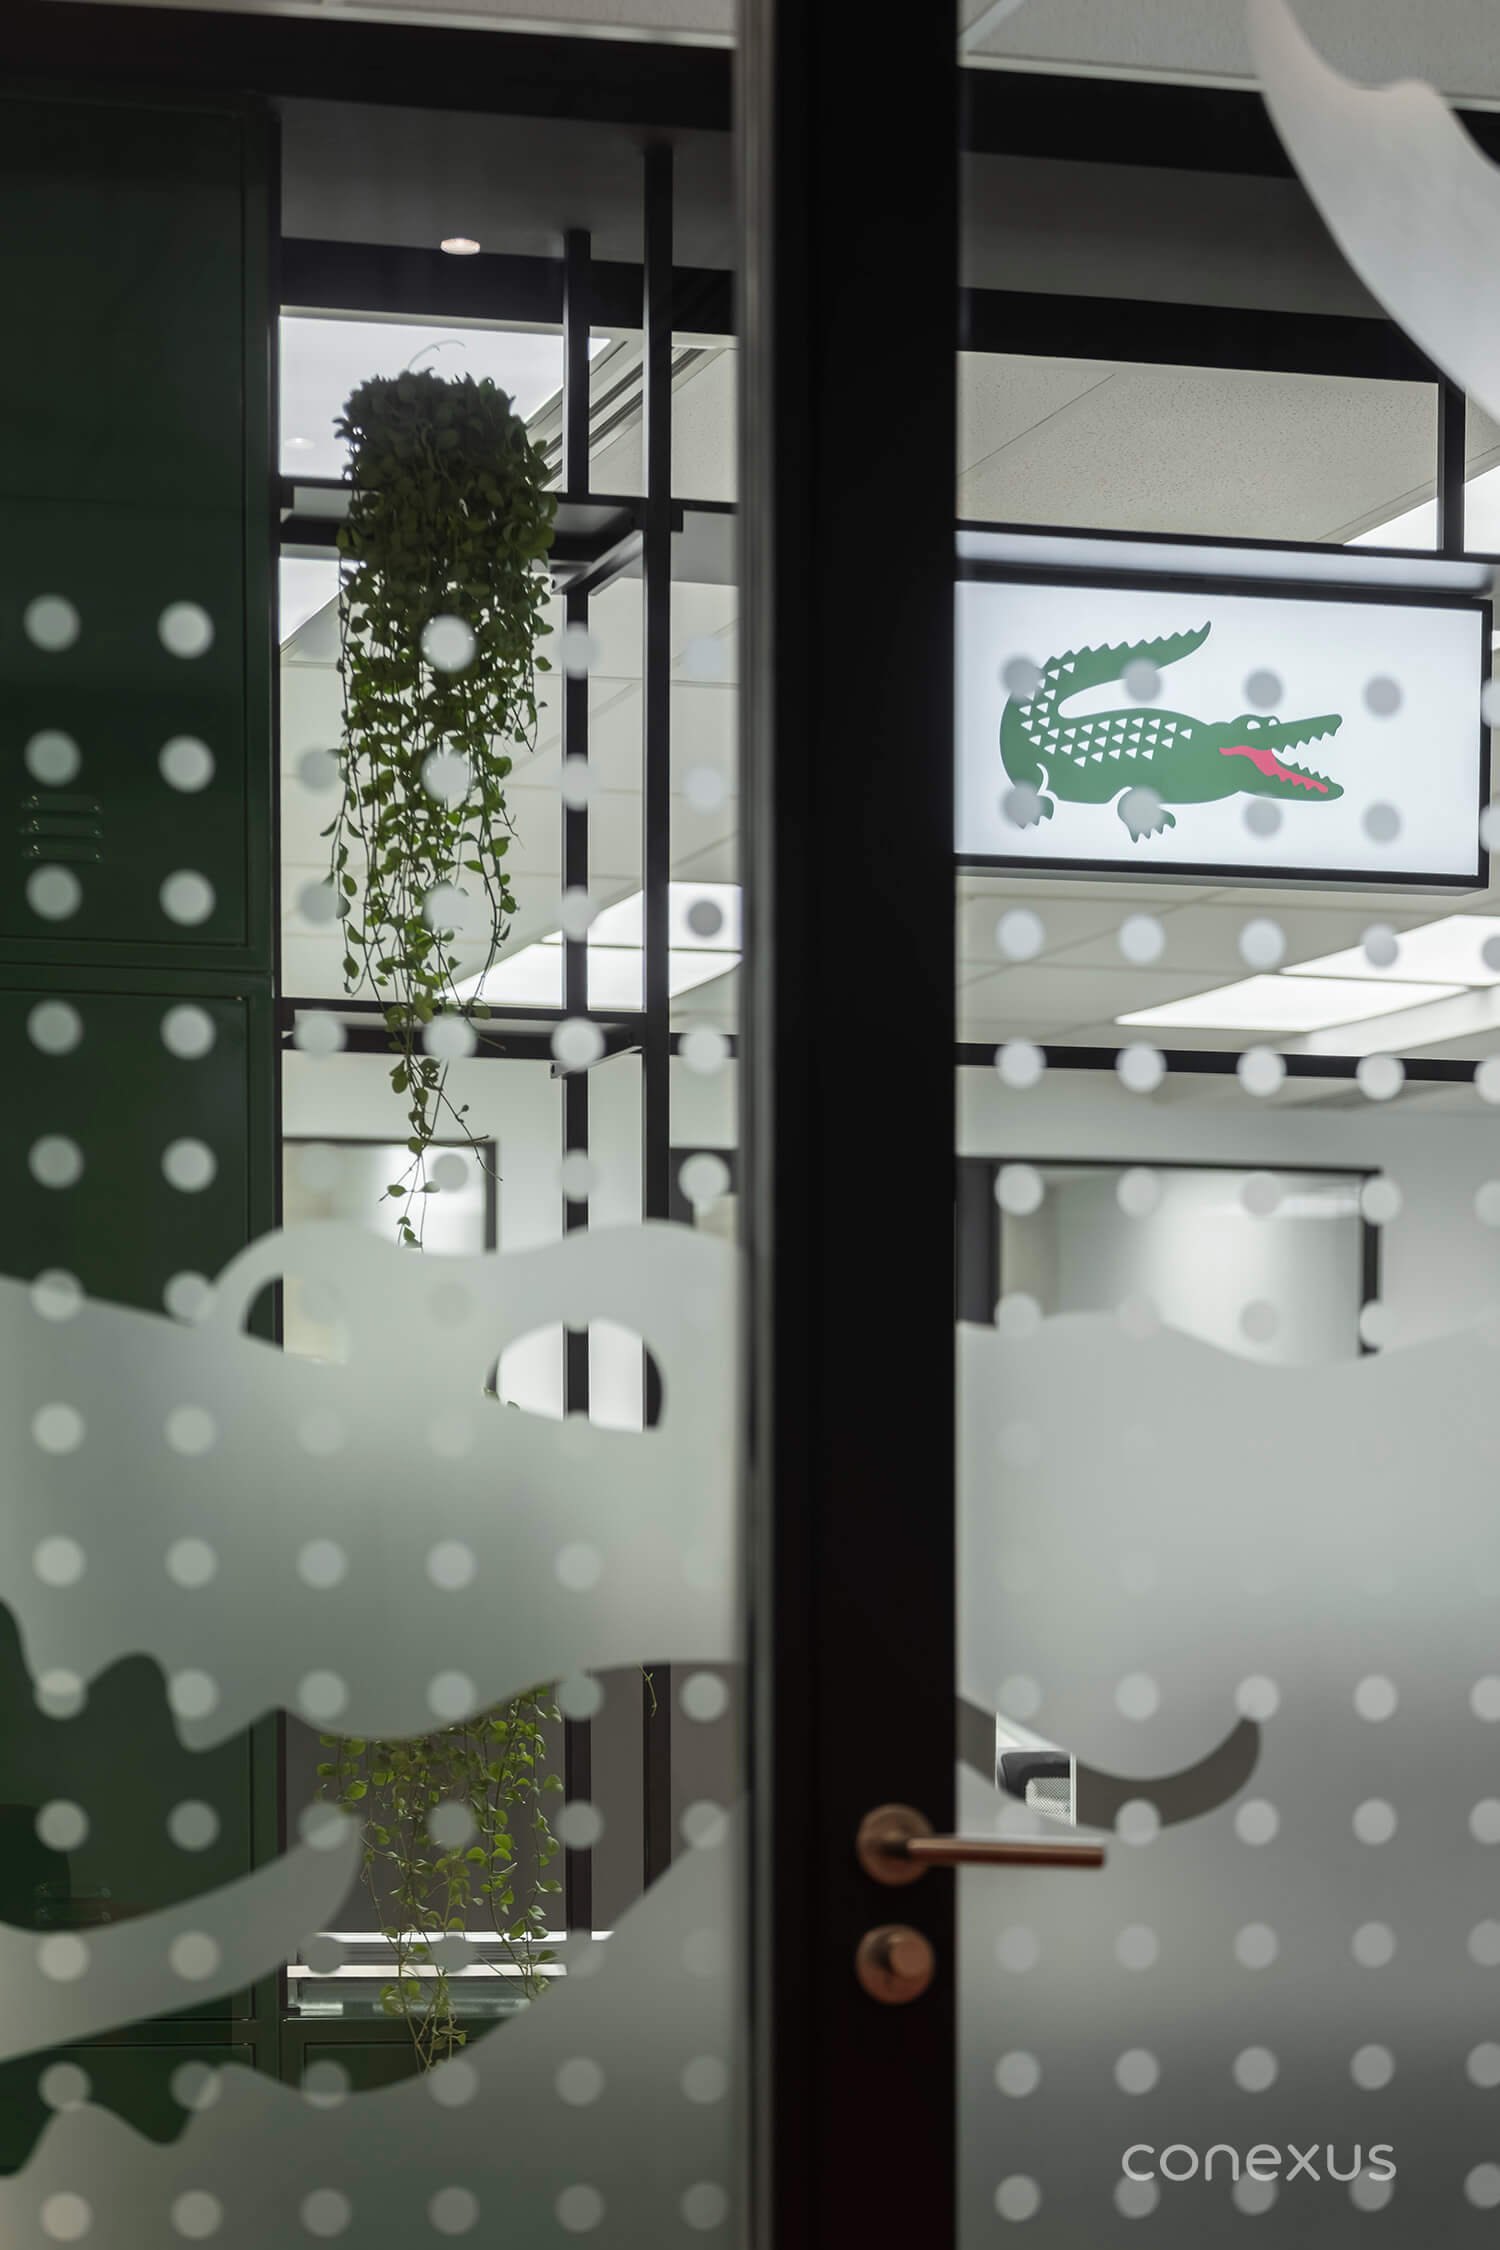
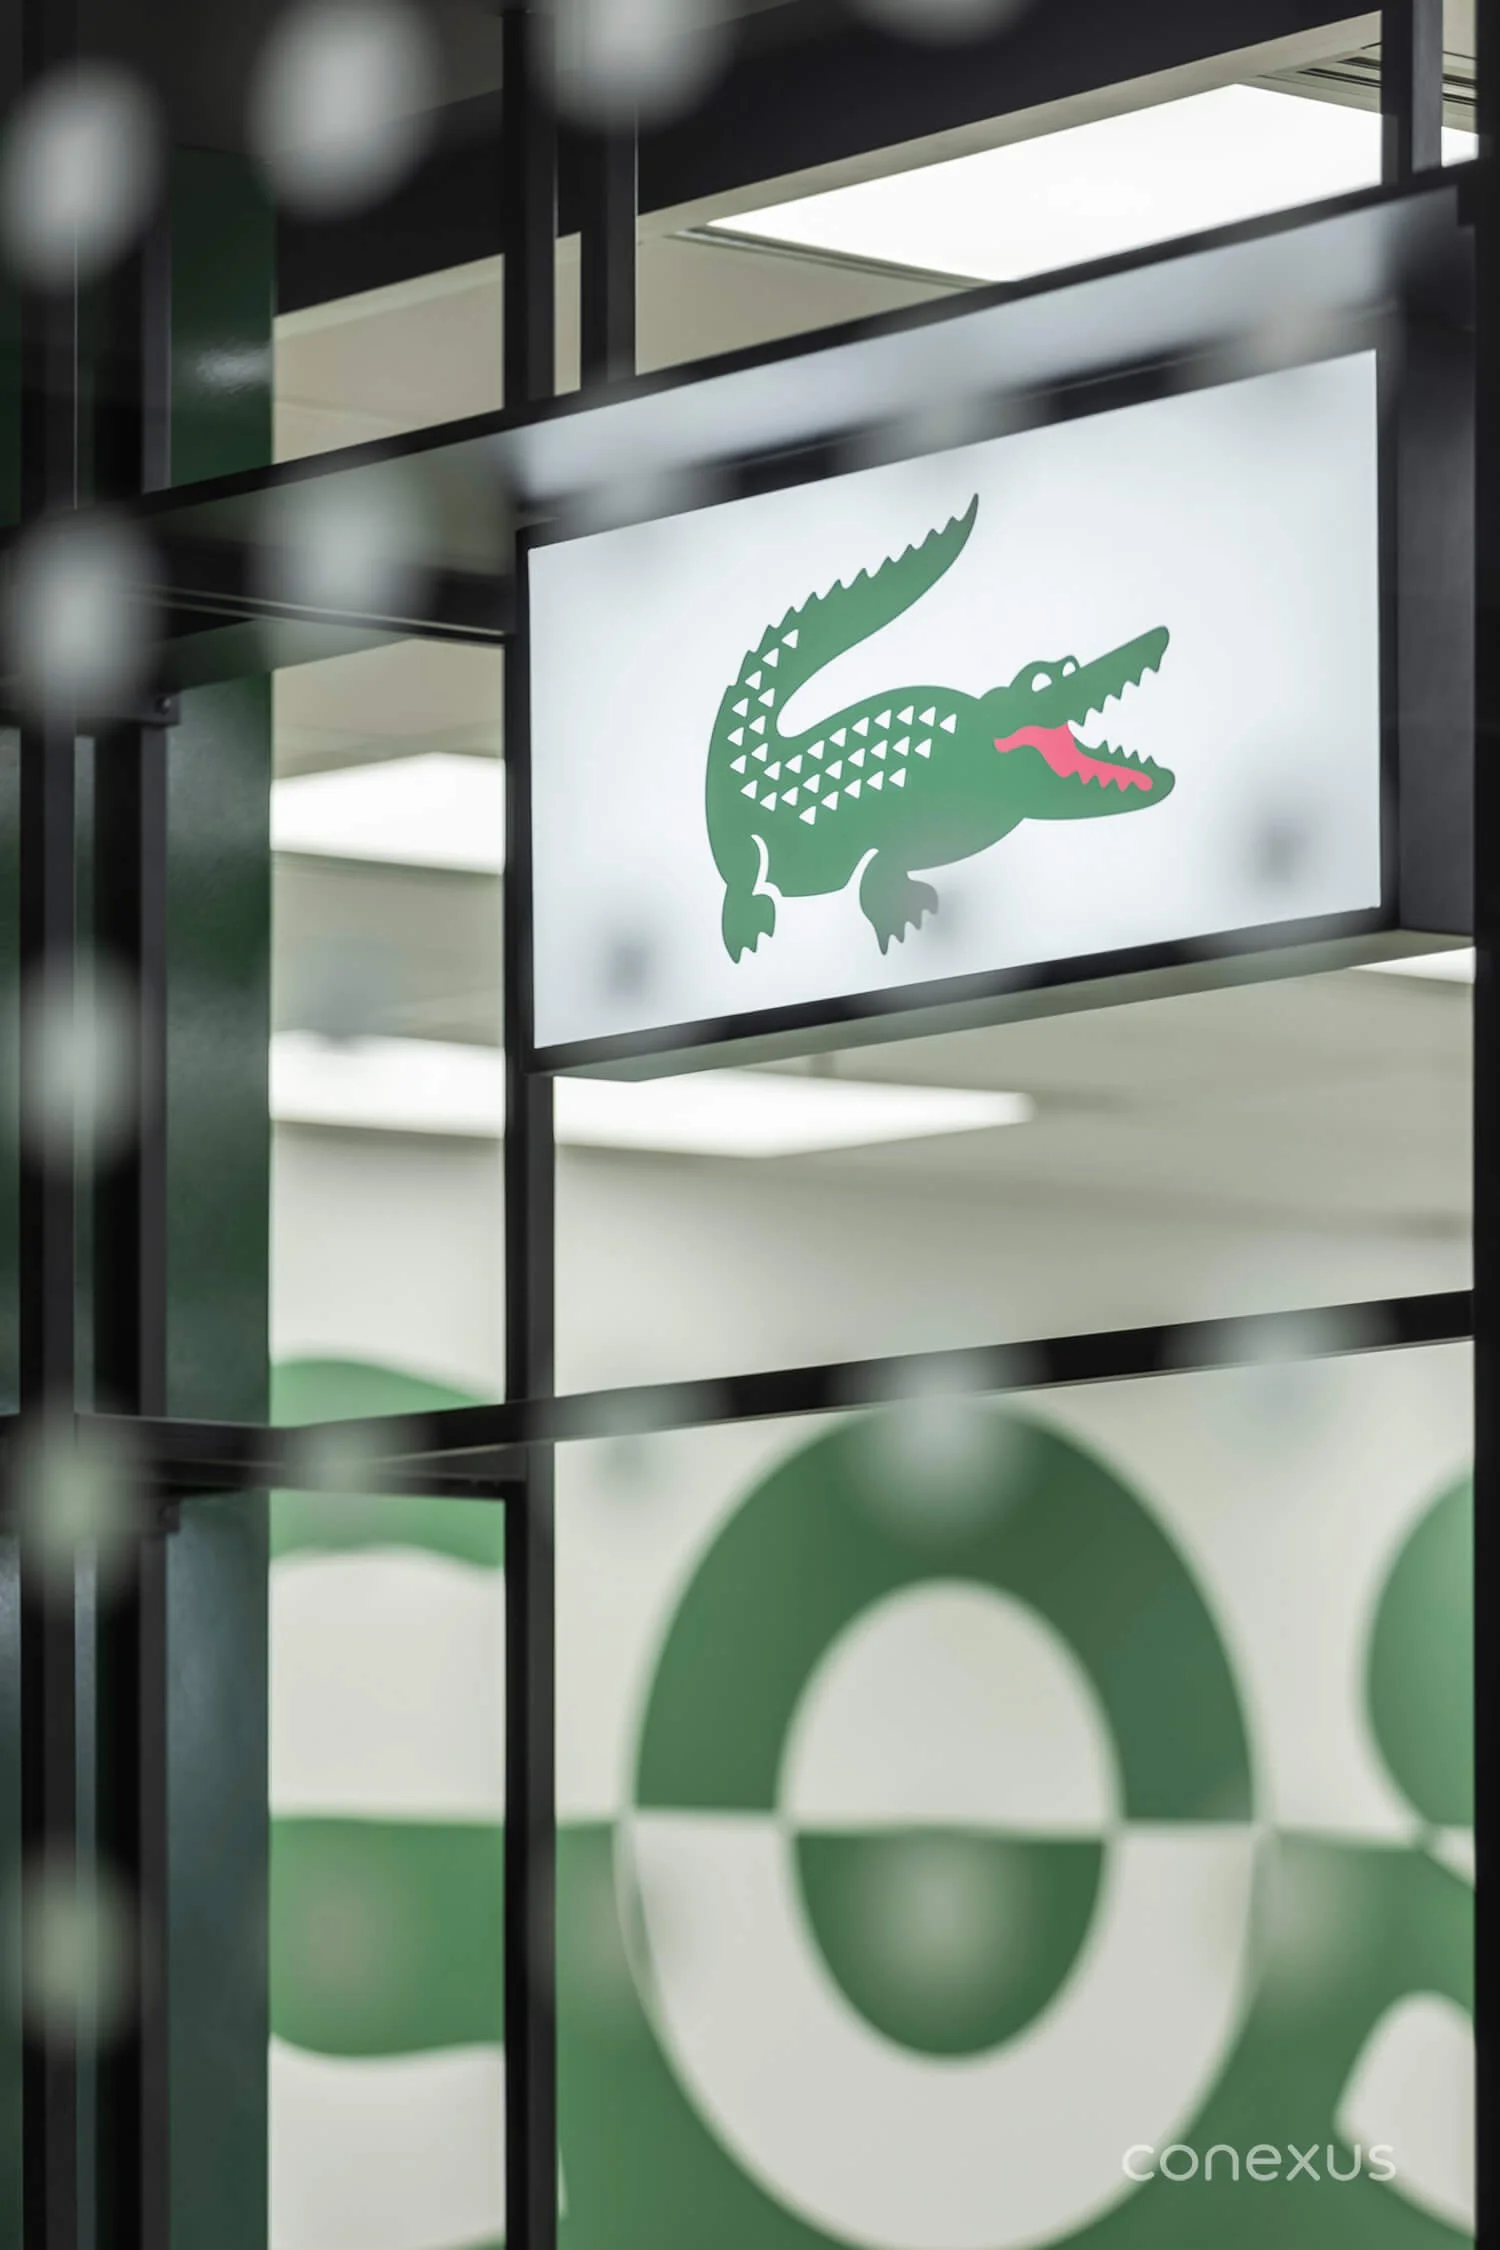
Brand Graphics in Glass: Frosted crocodile and brand-mark motifs on partitions soften visual boundaries and let daylight travel deeper into the floor plate, carrying the brand into everyday circulation without occupying additional footprint.
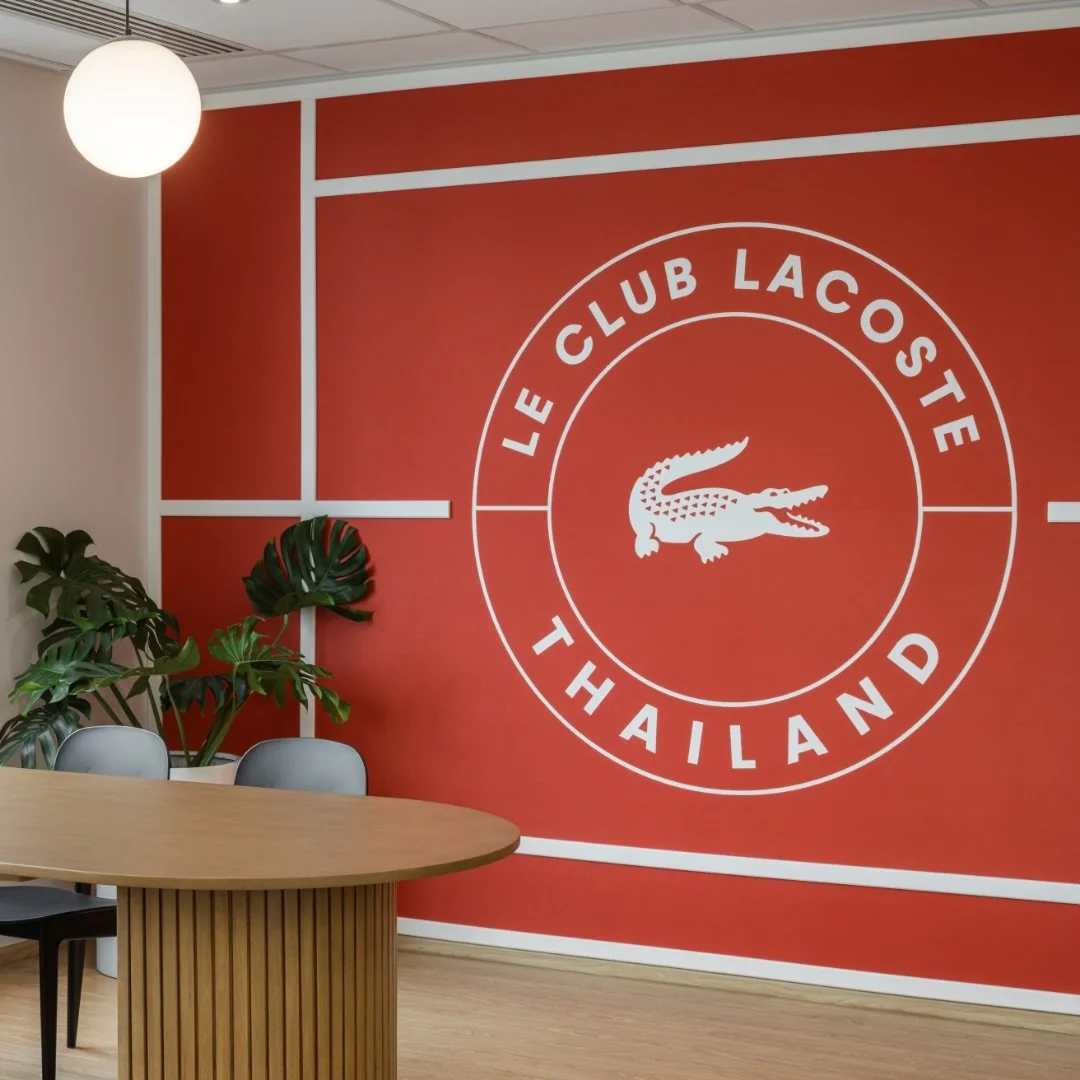
Unscripted Signature: The “Le Club Lacoste Thailand” wall emerged through design conversations rather than the original brief — a moment of brand pride that the team felt strongly about and the design supported. It has since become the office's most photographed spot, an organic social asset earned through dialogue.
Quality Assurance: Verified Through Coordination
With the project moving from appointment to handover in just under four months, maintaining alignment between design intent and execution was critical. The three enclosed offices — positioned within the most secluded zones of the floor plate to protect senior conversations — required careful coordination to balance privacy, performance, and spatial efficiency within a compact layout.
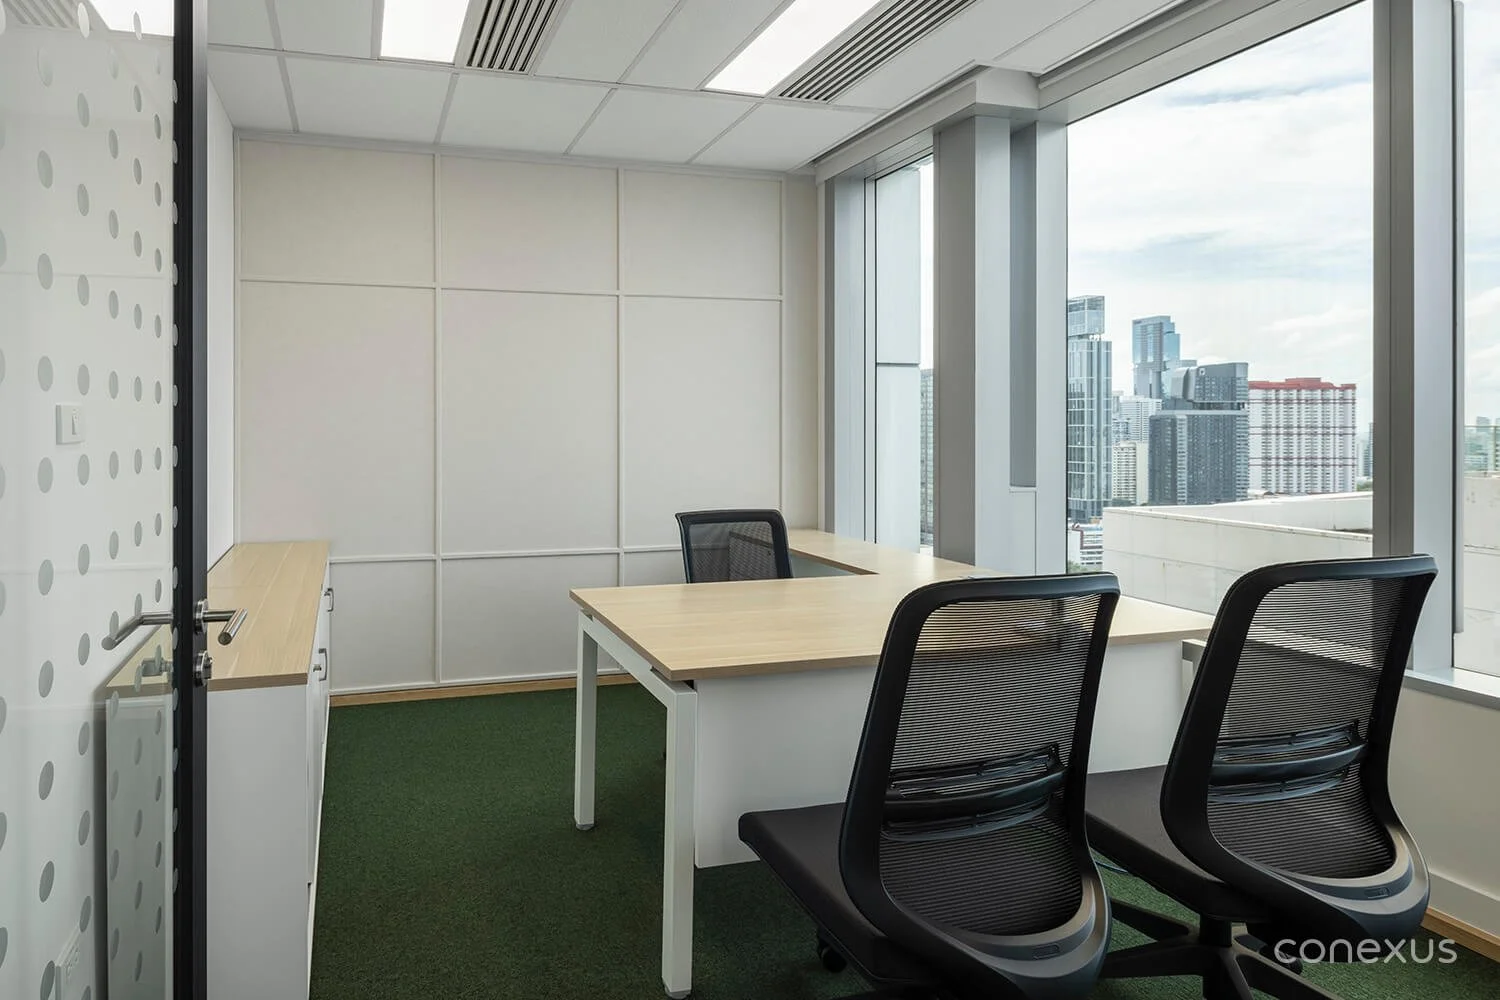
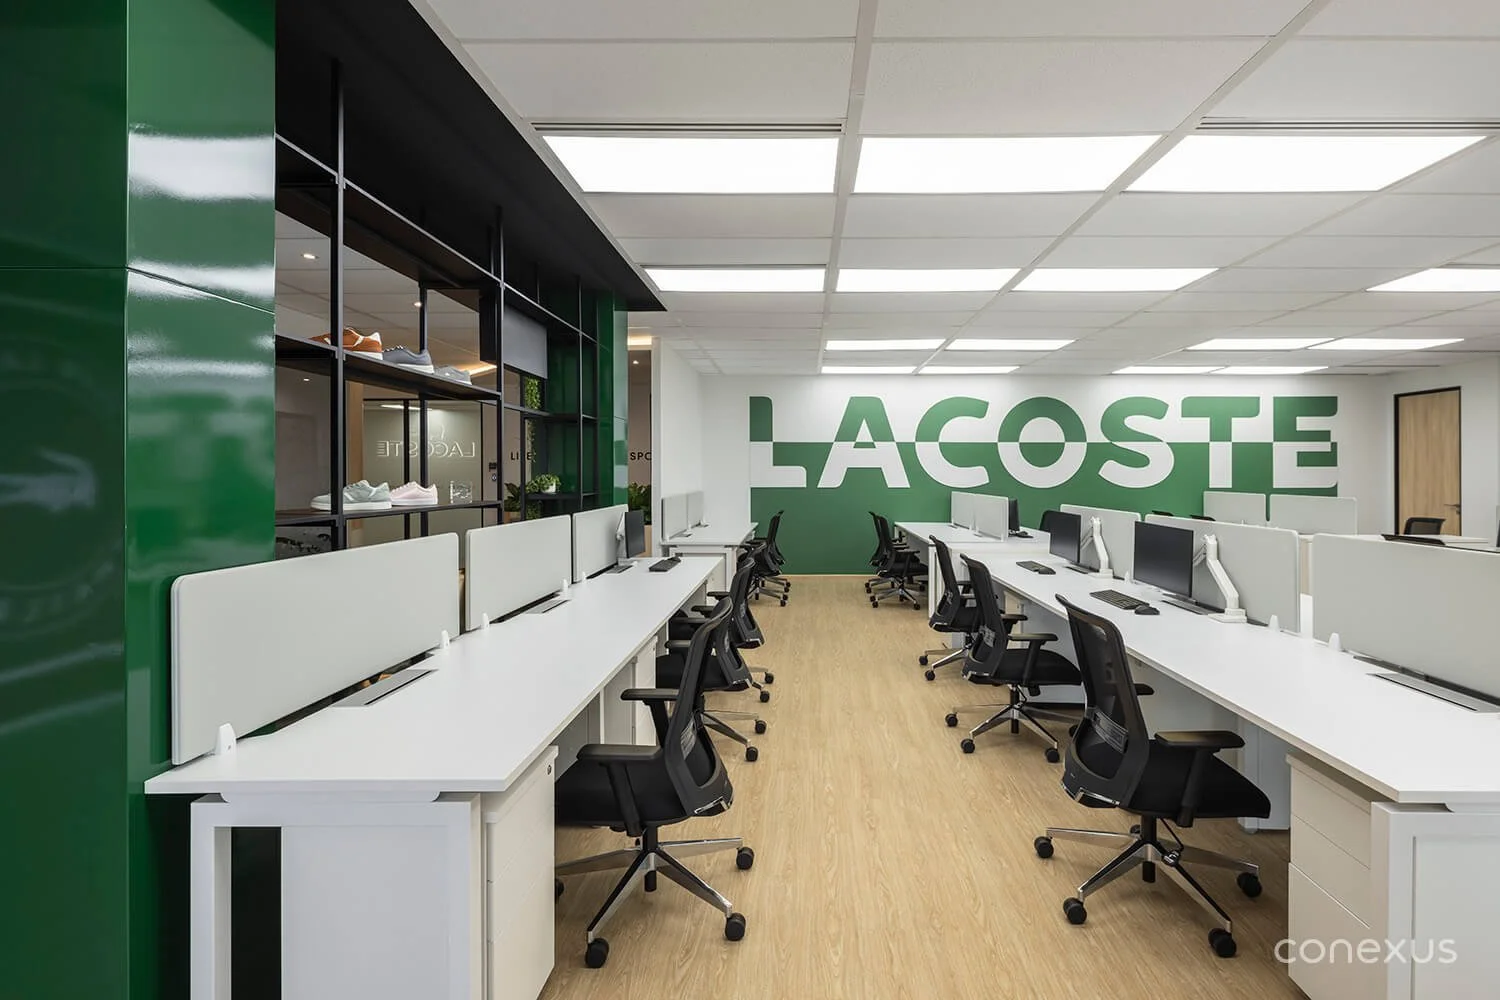
Integrated Design and Build: A single design-and-build workflow ensured continuity from concept through to construction — keeping spatial intent, detailing, and execution aligned, and reducing the risk of rework across a compressed timeline.
Factory Inspection: Joinery components were inspected at the builder's factory prior to installation, ensuring dimensional accuracy, material quality, and alignment with design intent.
Built In: A Brand That Holds Up to Daily Use
The Lacoste Thailand office reflects what the brand has always stood for: movement, precision, and a sense of belonging built around shared identity. The completed space carries those values through everyday use — guests welcomed with intent, teams given room to focus, and the brand felt in the texture of daily work.
Beyond the move, the office sets a baseline for Lacoste Thailand's next chapter — a workplace shaped by how the team works, ready to grow with the brand it represents.

“Happy to see the space come together in a way that truly reflects Lacoste’s identity. The final result feels active, branded, and functional — exactly the kind of workplace we wanted.”
Nalinee Duangpummet, Office Manager, Lacoste Thailand
WANT TO FIND OUT MORE?
Let us send you our portfolio