Custera O&M
Design & Build, Workplace Branding
About the Project
Client NameCustera
Client IndustryCivil Engineering and Infrastructure Maintenance
LocationPrudential Tower, Singapore
Project ScopeDesign & Build, Project Management
Size5,748 sq ft / 534 sq m
-
Stronger client confidence through a commanding, welcoming front of house
Enhanced client engagement with a purpose-built Innovation Hub
Scalable collaboration designed around a growing team
Distinctive brand expression through bespoke architectural details
Engineering Trust: Custera's Workplace for the Future of Urban Transport

How does a young engineering company establish credibility in an industry where relationships, expertise and track record matter most?
For Custera, its first headquarters had to do more than accommodate a growing team. It needed to give clients and partners confidence in the business, create an environment where technical expertise could be communicated effectively, and establish a workplace identity as ambitious as the company itself.
That meant putting the business at the centre of the design.
A Welcome Built for Relationships
As a company still establishing its name, every client interaction matters. Custera’s front of house was therefore designed as an active business environment — one that creates a strong first impression while giving the team the right setting to build relationships.
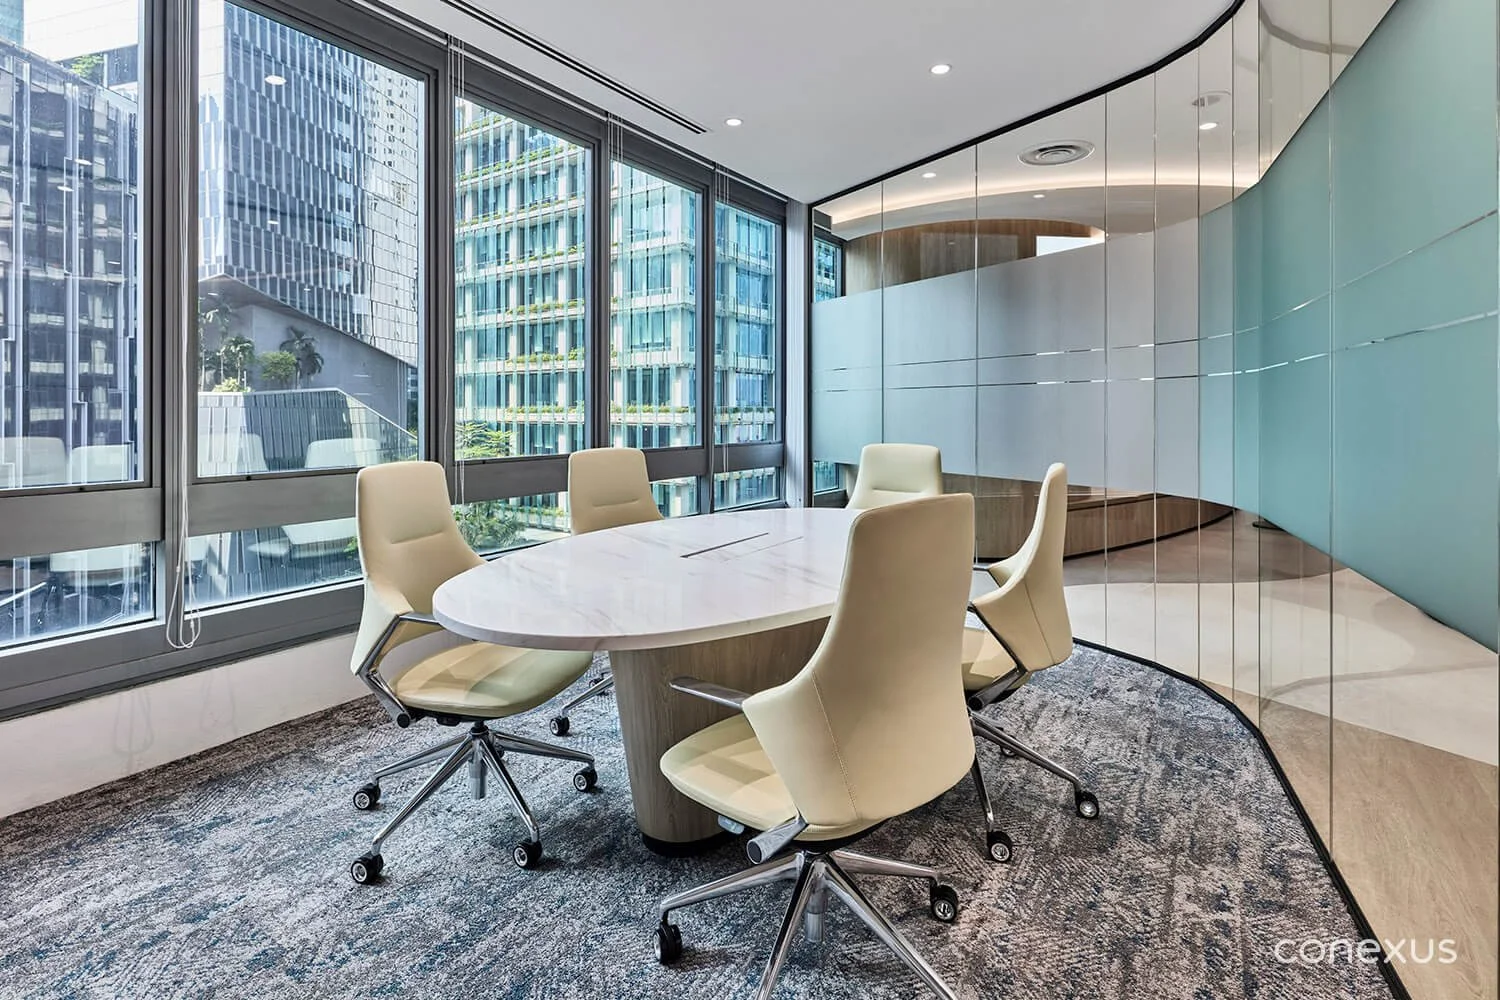
Nearly 60% of the floor plate is dedicated to client-facing spaces, making meetings, and informal exchanges an integral part of the workplace. An elegant round meeting room near the entrance supports intimate client discussions, while a larger, adaptable boardroom handles large-scale presentations and technical reviews.

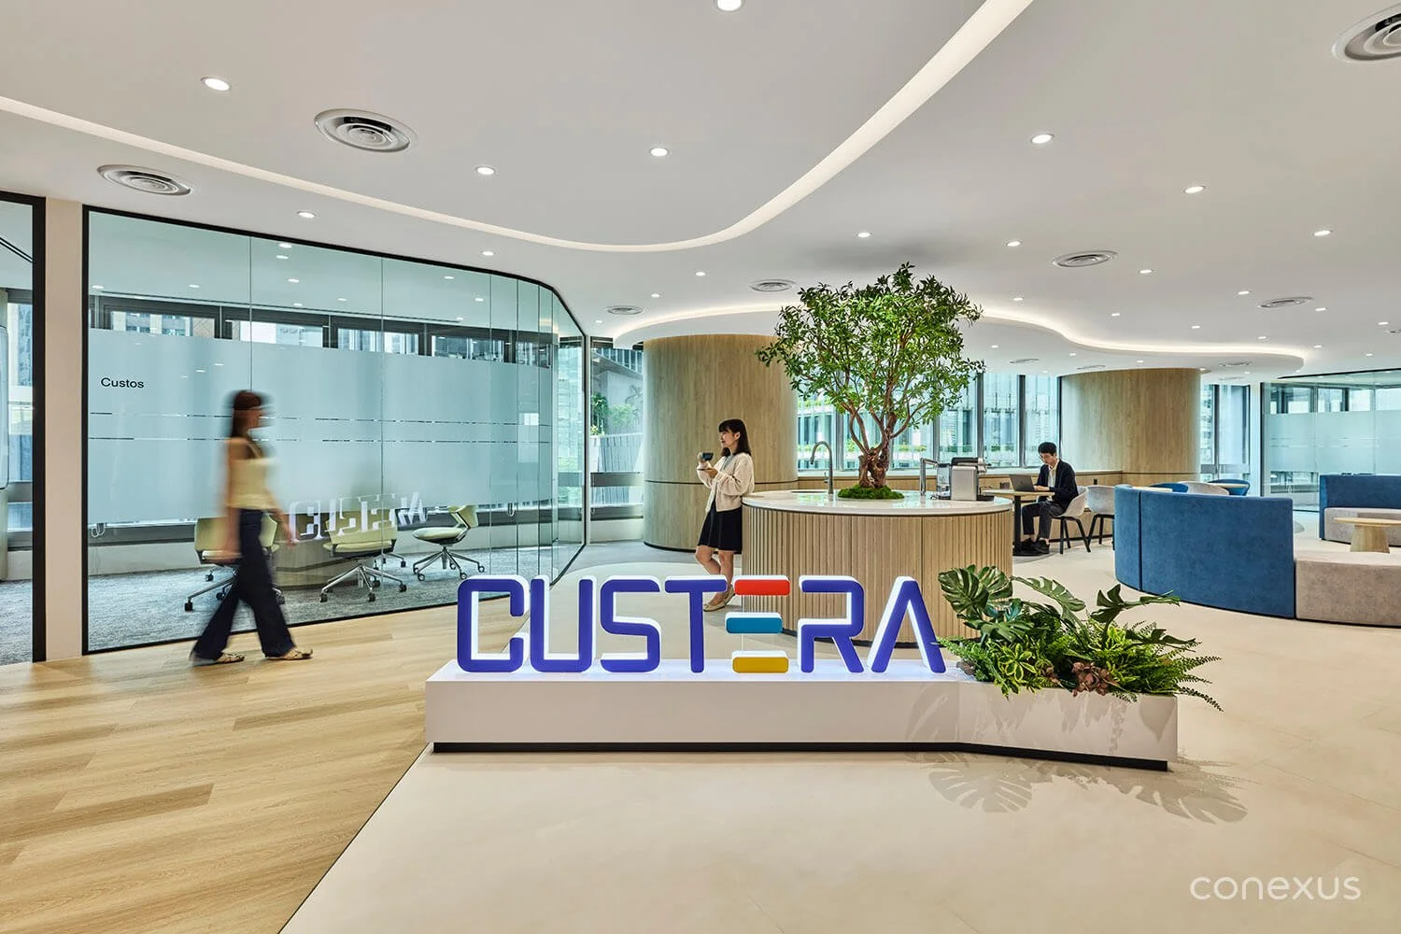
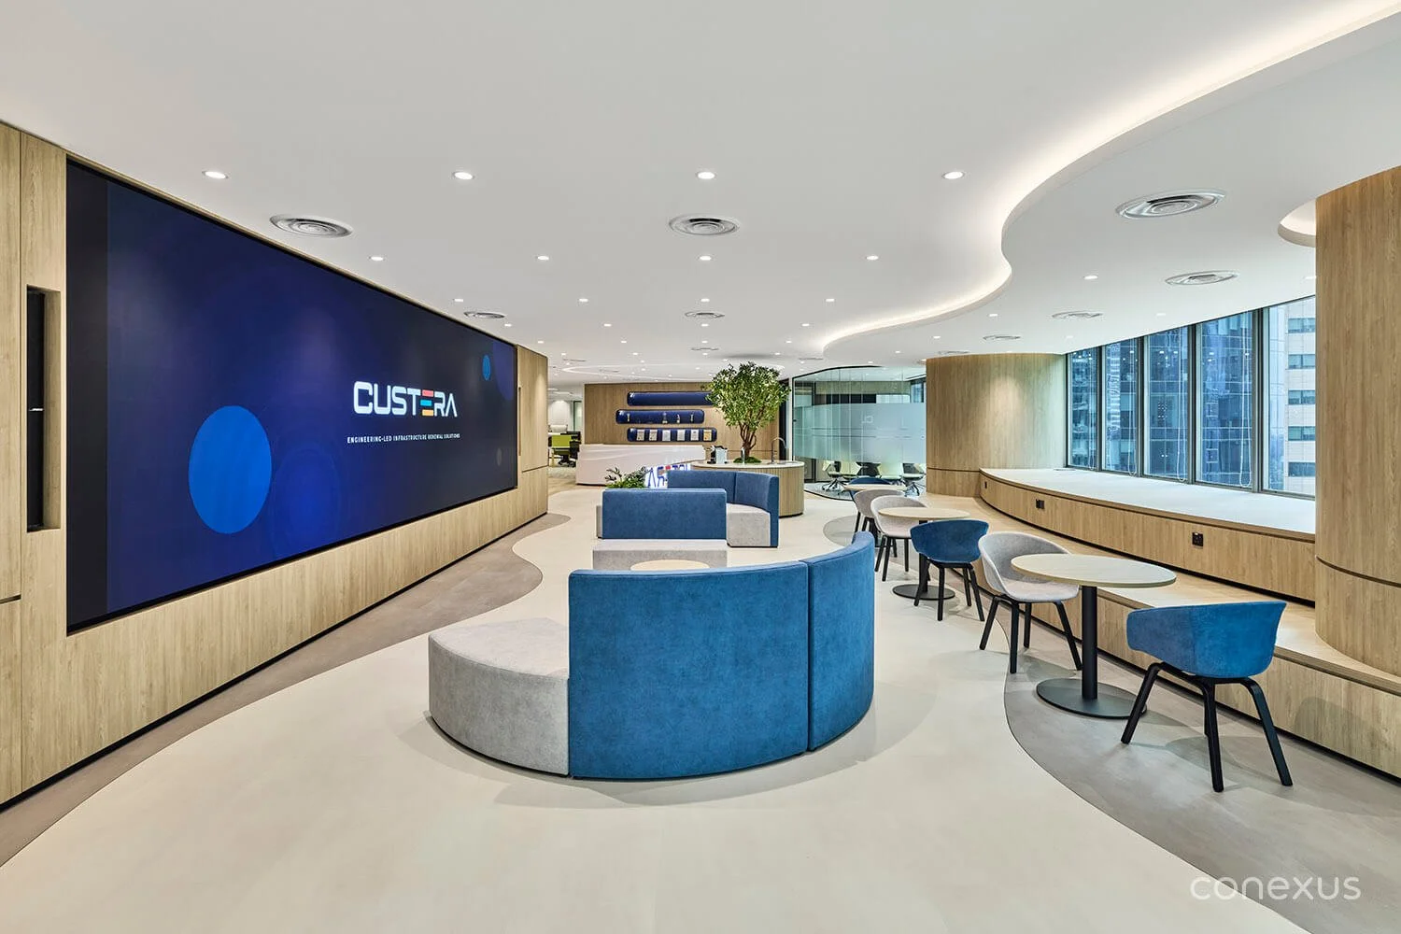
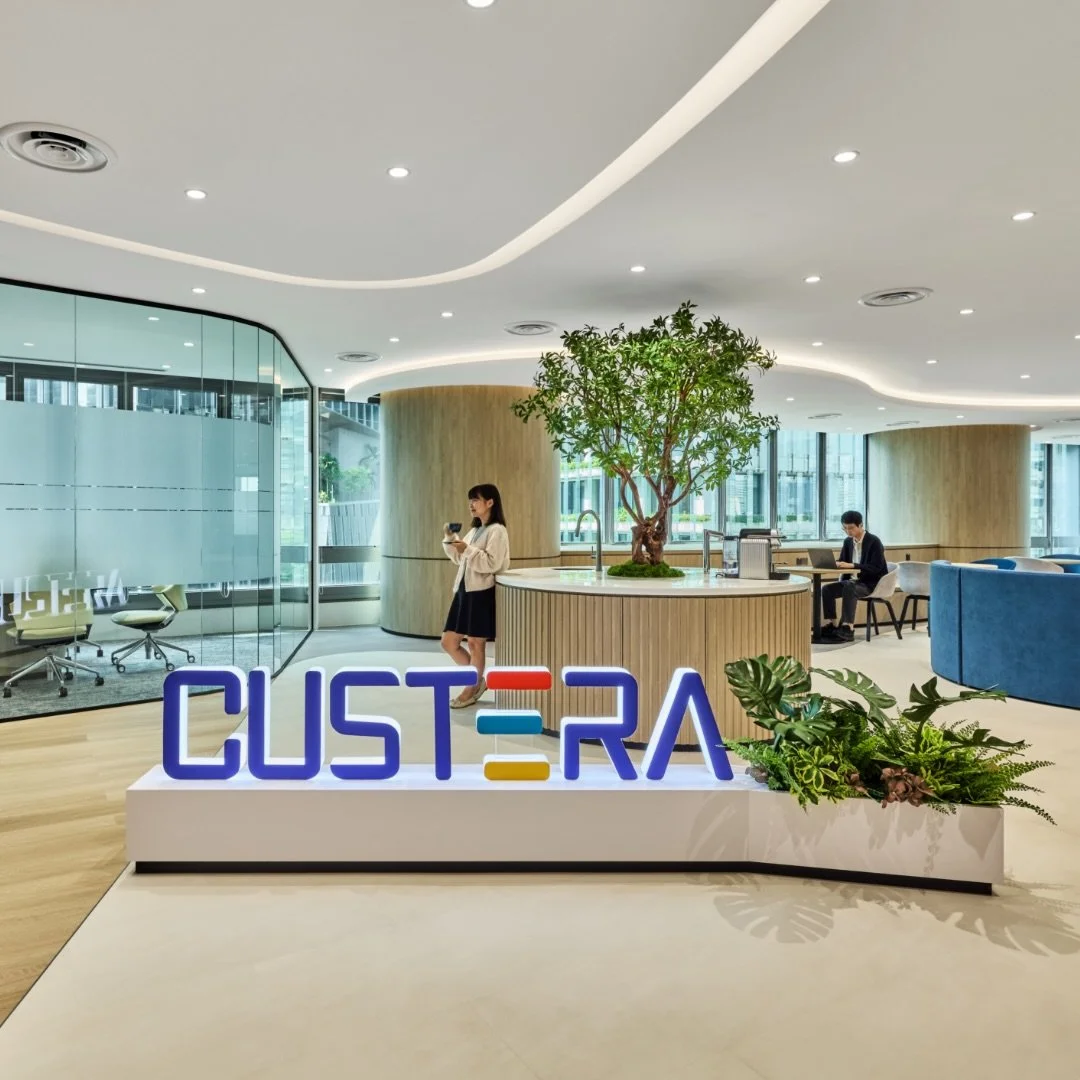
A touch of nature and flow: A sculptural tree brings nature into the workplace and creates a focal point within the Innovation Hub. Its organic silhouette softens the space, echoing the same fluid movement found in the tiered sculpted reception and curved seating beyond it.
A natural meeting point: An integrated pantry anchors the front of house, creating an informal setting where employees, clients and partners can connect beyond the meeting room.
A platform for technical storytelling: A 7.2m video wall anchors the Innovation Hub, giving Custera a high-impact setting for company-wide events and project showcases.
Designing the Foundations of a Brand
Custera’s first headquarters was also an opportunity to turn its brand into something people could experience, not just see. Rather than relying on graphics and signage, the design translates elements of the firm's culture and identity into the architecture and everyday workplace. Warm, light wood textures, fluid curves, and pops of brand colour create a considered, human-centred environment, one that moves forward with confidence rather than trend. It is a design meant to outlast the moment.
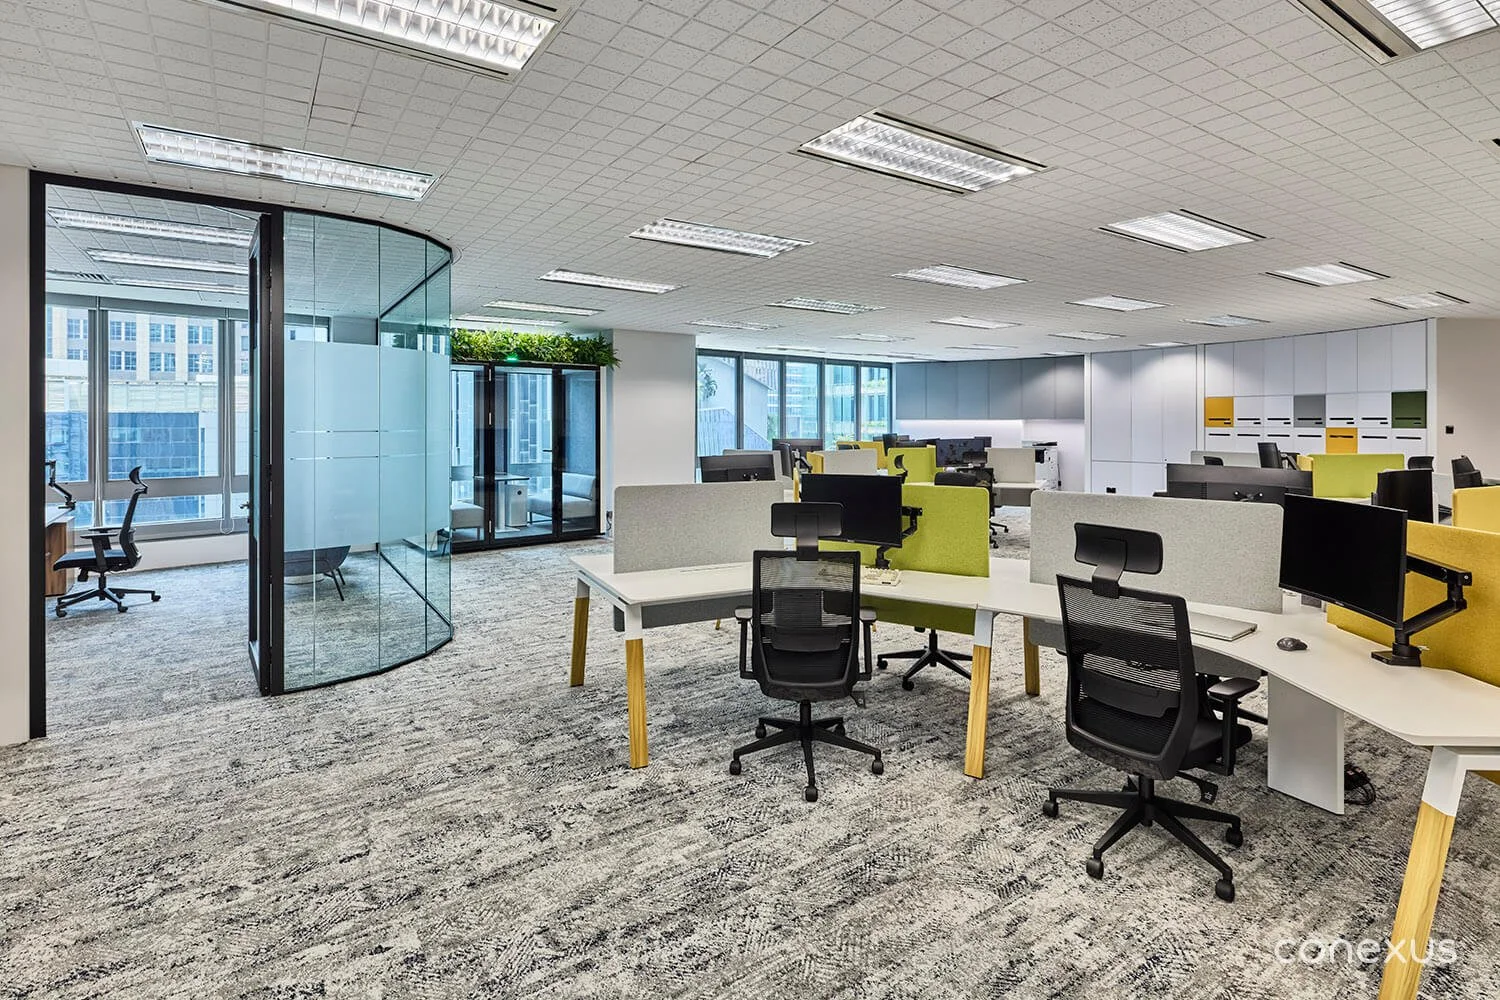
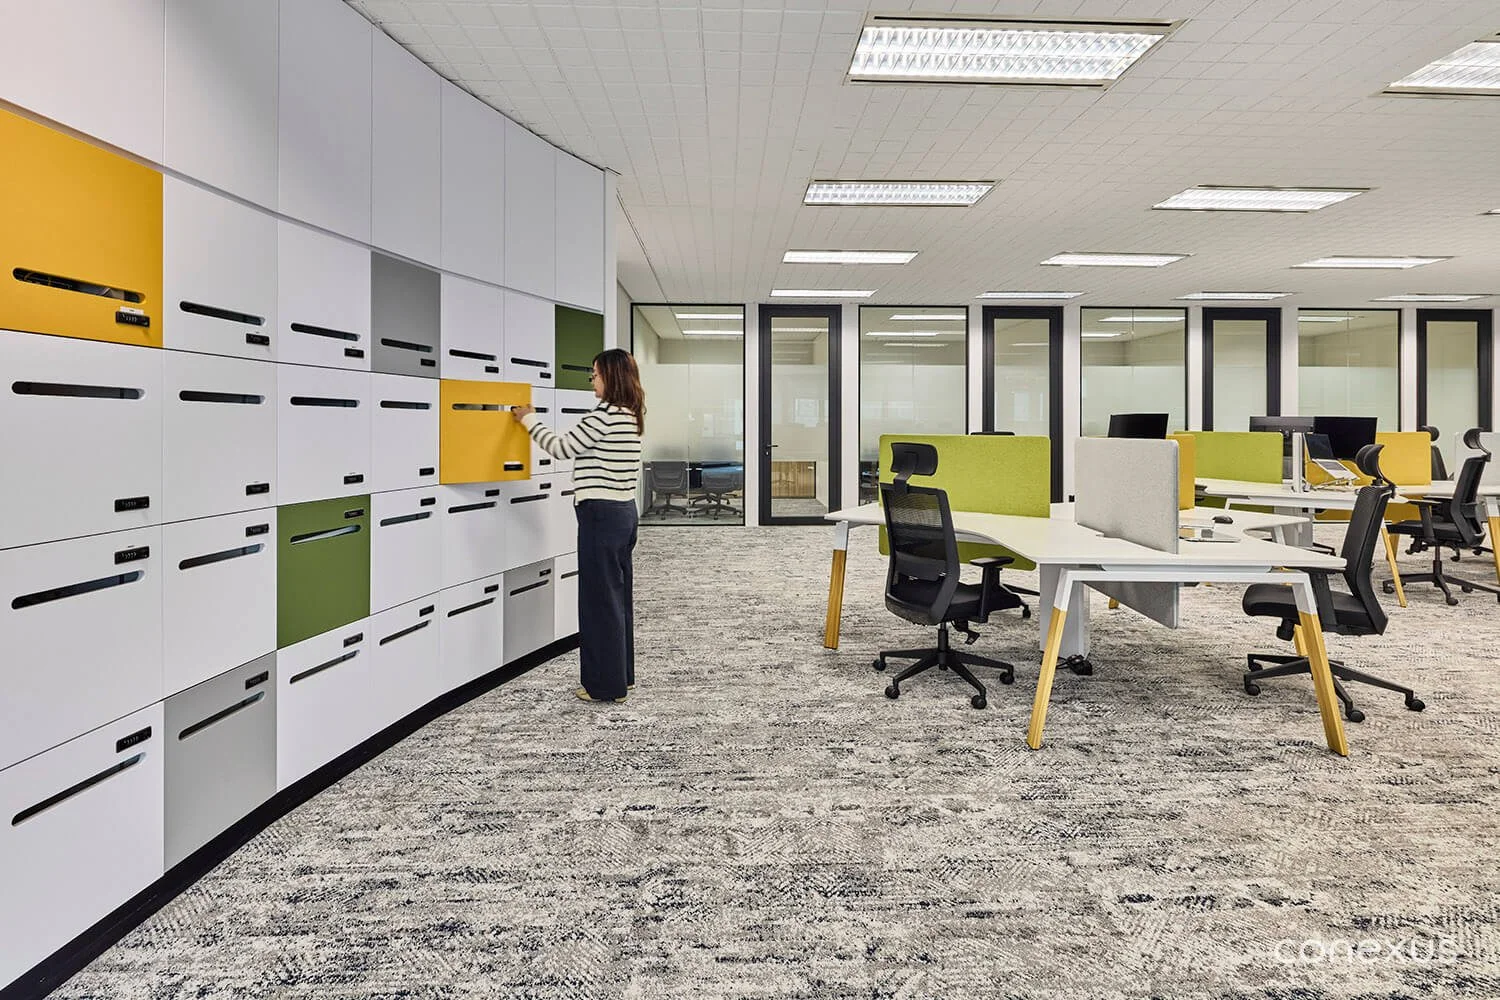
Collaboration built into the plan: 120-degree workstations group six to seven people together in a hexagonal form, naturally orienting colleagues towards one another and encouraging day-to-day exchange.
Branding translated into architecture: The tiered form of the “e” in Custera’s identity informs the space, most visibly in the reception shelving, turning a brand element into a bespoke architectural feature.
Brand colours carried into everyday spaces: Pops of Custera's yellow, complemented by refreshing greens, run through the curved wall of lockers and desk dividers, tying the working areas back to the company's visual identity without overwhelming the neutral base palette.
Precision from Concept to Completion
A design this dependent on bespoke carpentry and custom detail demands equal strength in delivery. Existing building conditions and multiple trades required close coordination between Conexus Studio's design and project teams, with joinery, alignment, and finishes reviewed and refined on site as work progressed.
The result is a workplace that delivers on the design vision from concept to completion, giving Custera confidence that the quality and character of its new headquarters are carried through in every detail.
“Given our tight timeframe, we weren't sure what to expect, but Conexus Studio delivered a space that exceeded what we thought was possible. Every detail, down to the smallest carpentry work, was executed with a strict standard of quality and consistency.
Walking in, the space matched the renders precisely, and the response has been fantastic, from our own team to partners, clients, and even visitors passing by the office. We're proud to call this our new home, and it's been a pleasant experience seeing our vision for a modern, collaborative workplace brought to life with such dedication.”
Willie Ang, Chief Executive Director, Custera O&M
WANT TO FIND OUT MORE?
Let us send you our portfolio