Hyphens Pharma
Design & Build, Project Management
About the Project
Client NameHyphens Pharma
Client IndustrySpecialty Pharmaceutical & Consumer Healthcare
Location16 Tai Seng Street, Singapore
Project ScopeDesign & Build, Project Management
Size25,942 sq ft / 2,410 sq m
-
Consolidated real estate, bringing two offices together to simplify operations and reduce overheads.
Prioritised business continuity, keeping live manufacturing and pharmacy operations running throughout construction.
Elevated retail presence with a dedicated showcase wall supporting the launch of a new product line.
Unified brand experience using one material language across reception, retail and workplace.
Lower environmental footprint by reusing existing furniture and air-conditioning infrastructure.
Rooted Growth: Bringing Hyphens Pharma Together Across Two Floors
For Hyphens Pharma, one of Singapore's leading specialty pharmaceutical and consumer healthcare groups, moving everyone together was never as simple as finding a bigger office.
One half of the business was tied to the manufacturing and pharmacy operations at 16 Tai Seng — a live environment that could not pause, let alone relocate. The other team was working from a separate office at ESR BizPark. Bringing them together meant rethinking not just where people worked, but how an existing, operational site could accommodate a growing business.
The challenge was to make two floors feel like one, while creating a workplace that could do more than house people: it needed to reflect the business's momentum and put its brands firmly on display.
A Brand Rooted in Growth
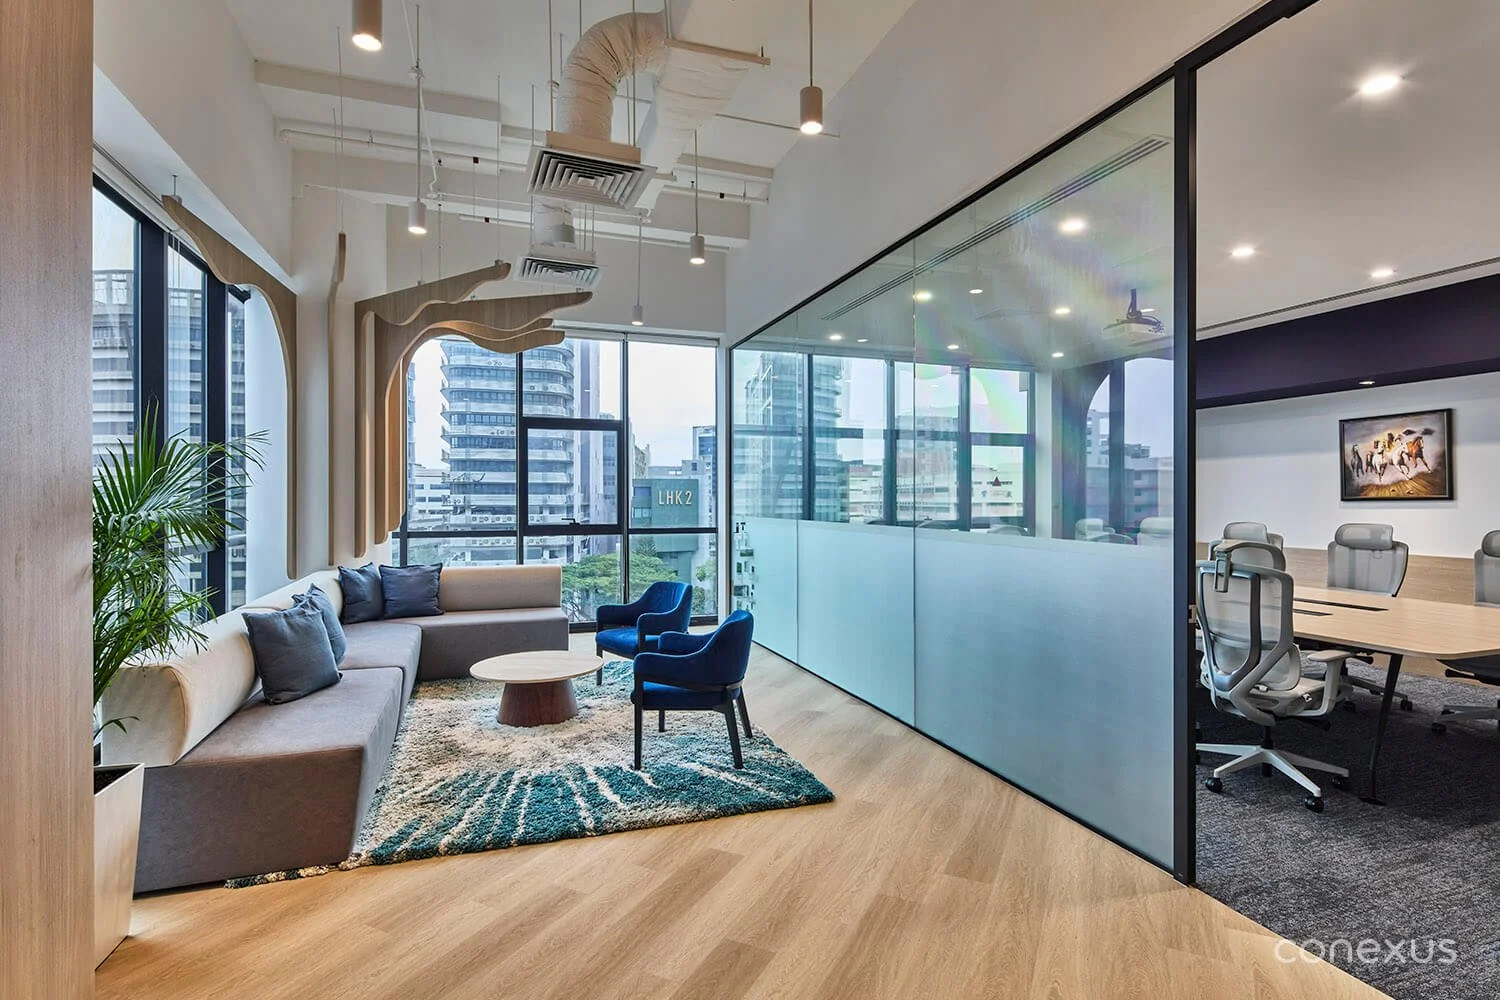
Inspired by continuous innovation and the development of its people, the workplace design draws on the organic nature of growth. Open, adaptable layouts, sustainable materials and biophilic elements create an environment where its people and teams can grow alongside the business. Nature-inspired motifs also anchor the consolidated office, making two floors feel like a single destination without the cost or disruption of physically connecting them.
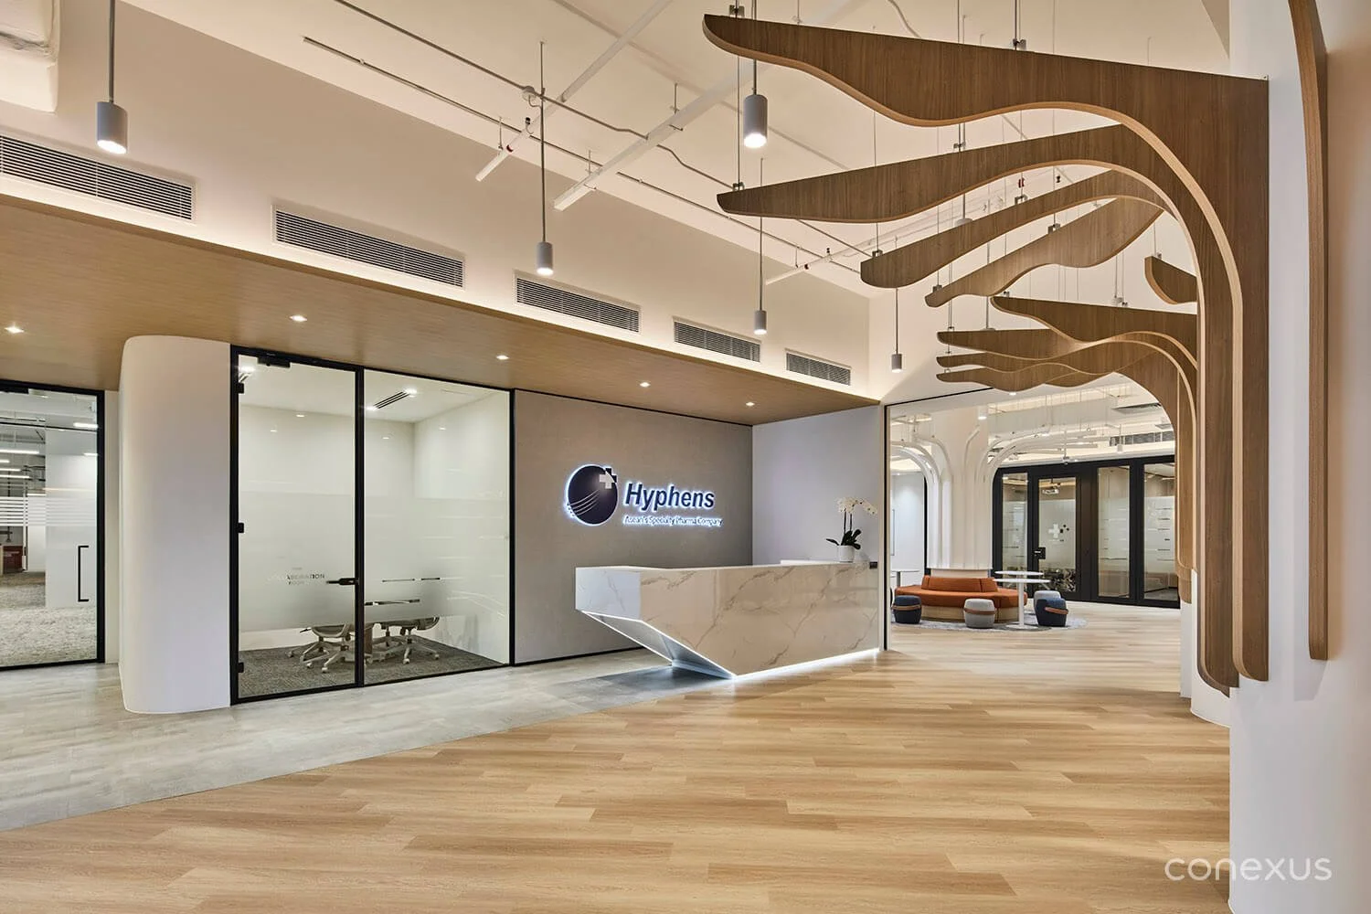

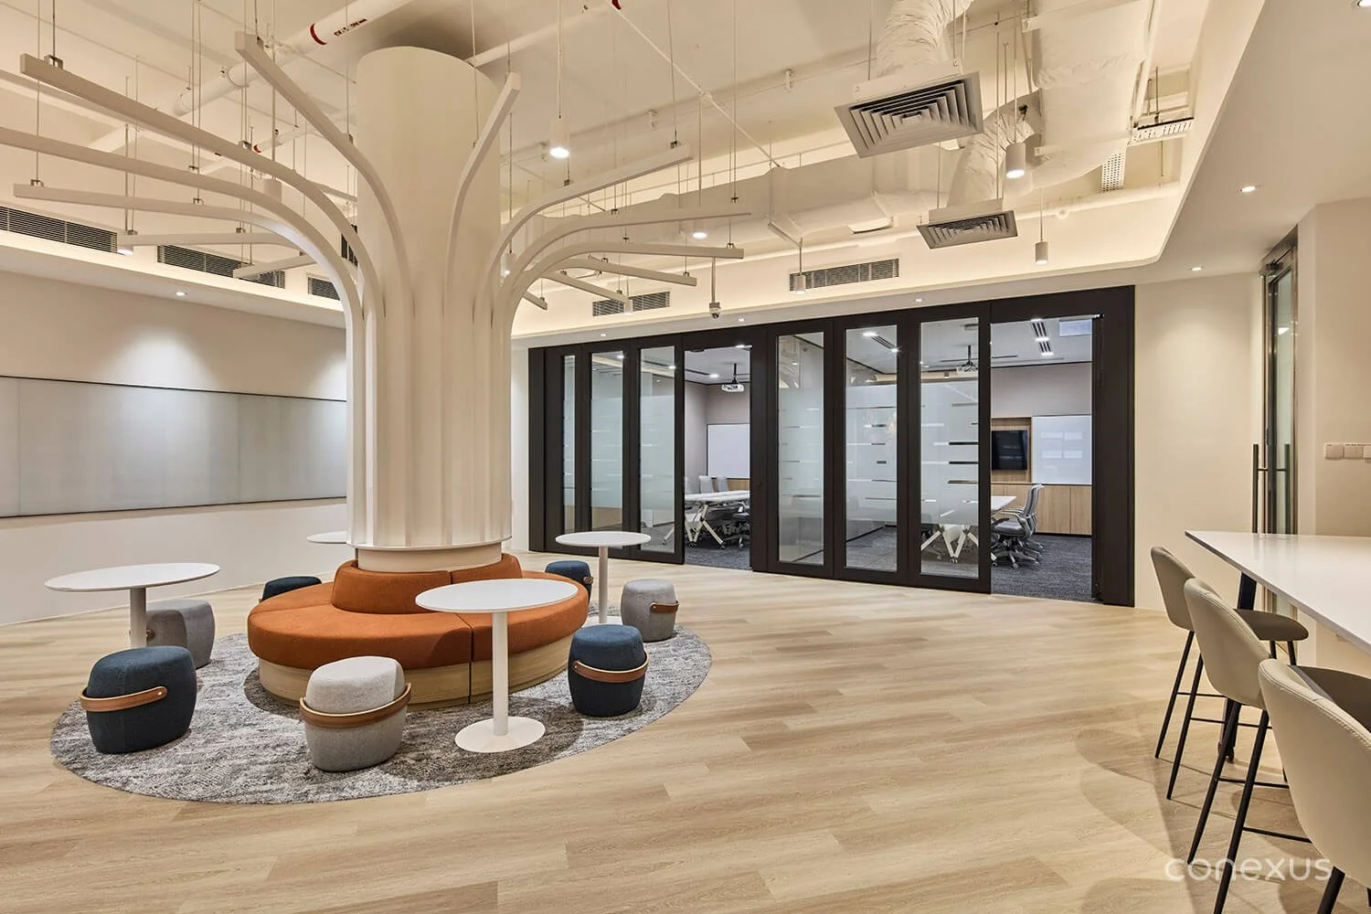
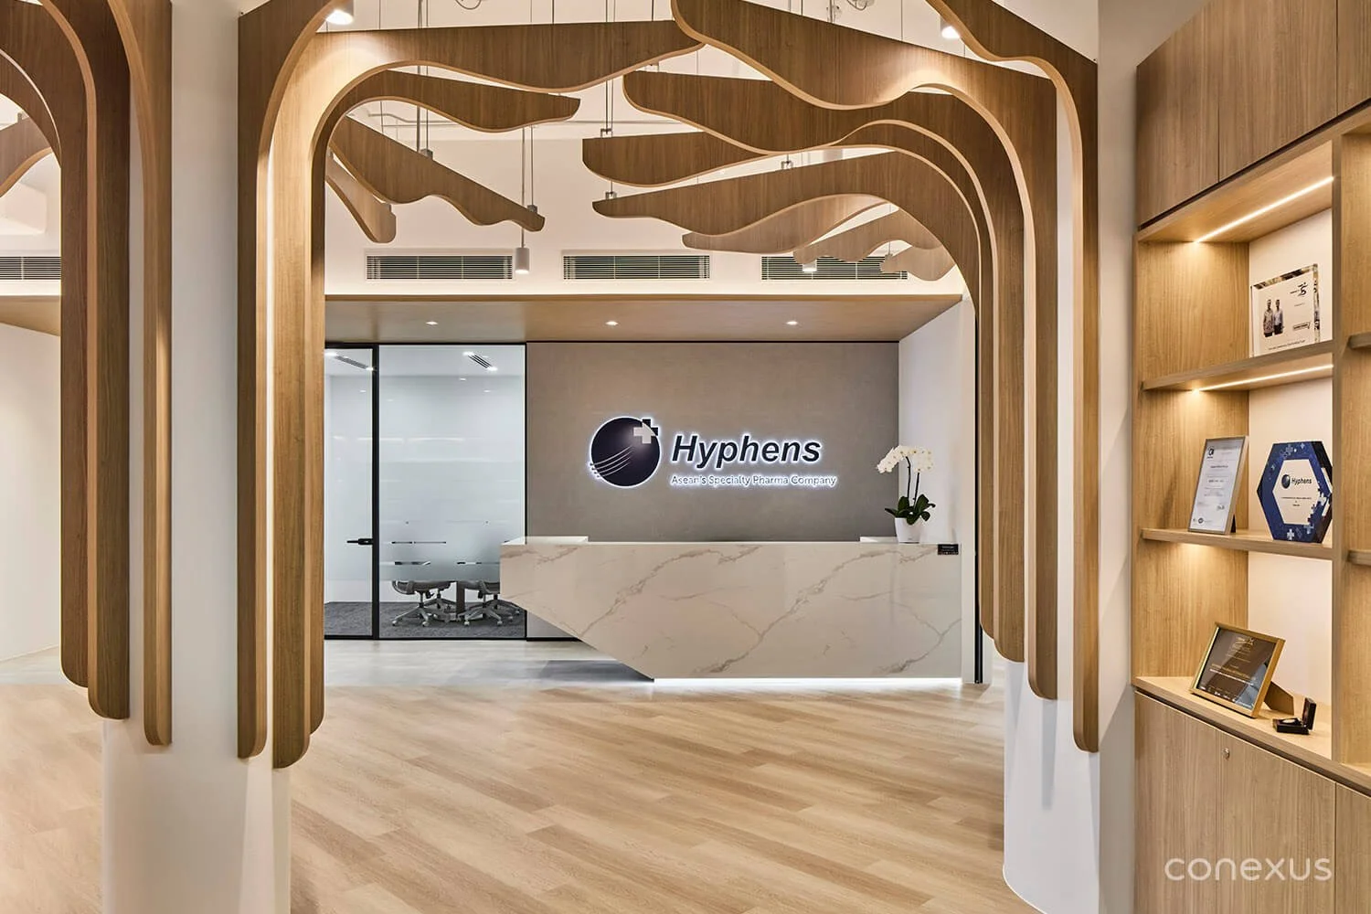
A signature design language: Developed specifically for Hyphens Pharma, sculptural timber forms inspired by the organic structures of Gardens by the Bay express the brand’s connection to growth, care and the natural world. Strategically positioned from reception through retail and brainstorming areas, they create a visual thread across both floors and give the workplace a distinctive identity.
Where design meets craft: The signature tree forms were developed alongside Conexus Studio’s in-house joinery specialists from the outset, allowing complex details to be resolved early and the design intent carried through to the finished piece.
One united identity: Material, form and detailing do the work of connecting the two floors, achieving a cohesive workplace experience without the cost and disruption of structural intervention.
Built Around a Live Operation
The challenge extended beyond what the workplace needed to look like and how it needed to function. It had to be built around a pharmaceutical operation that could not stop.
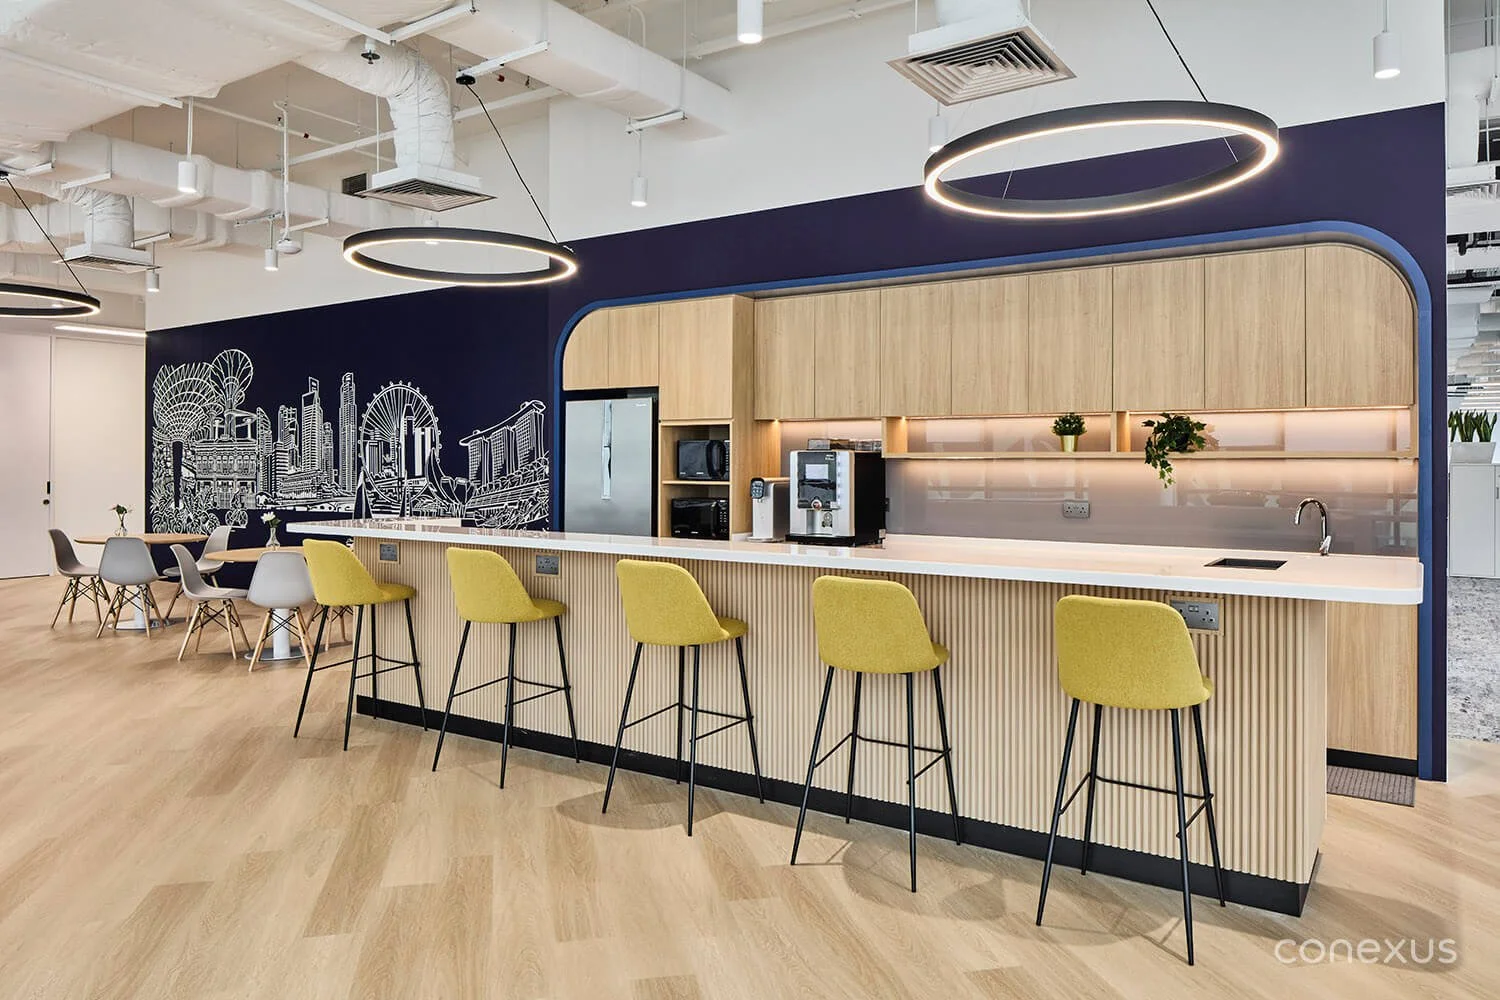
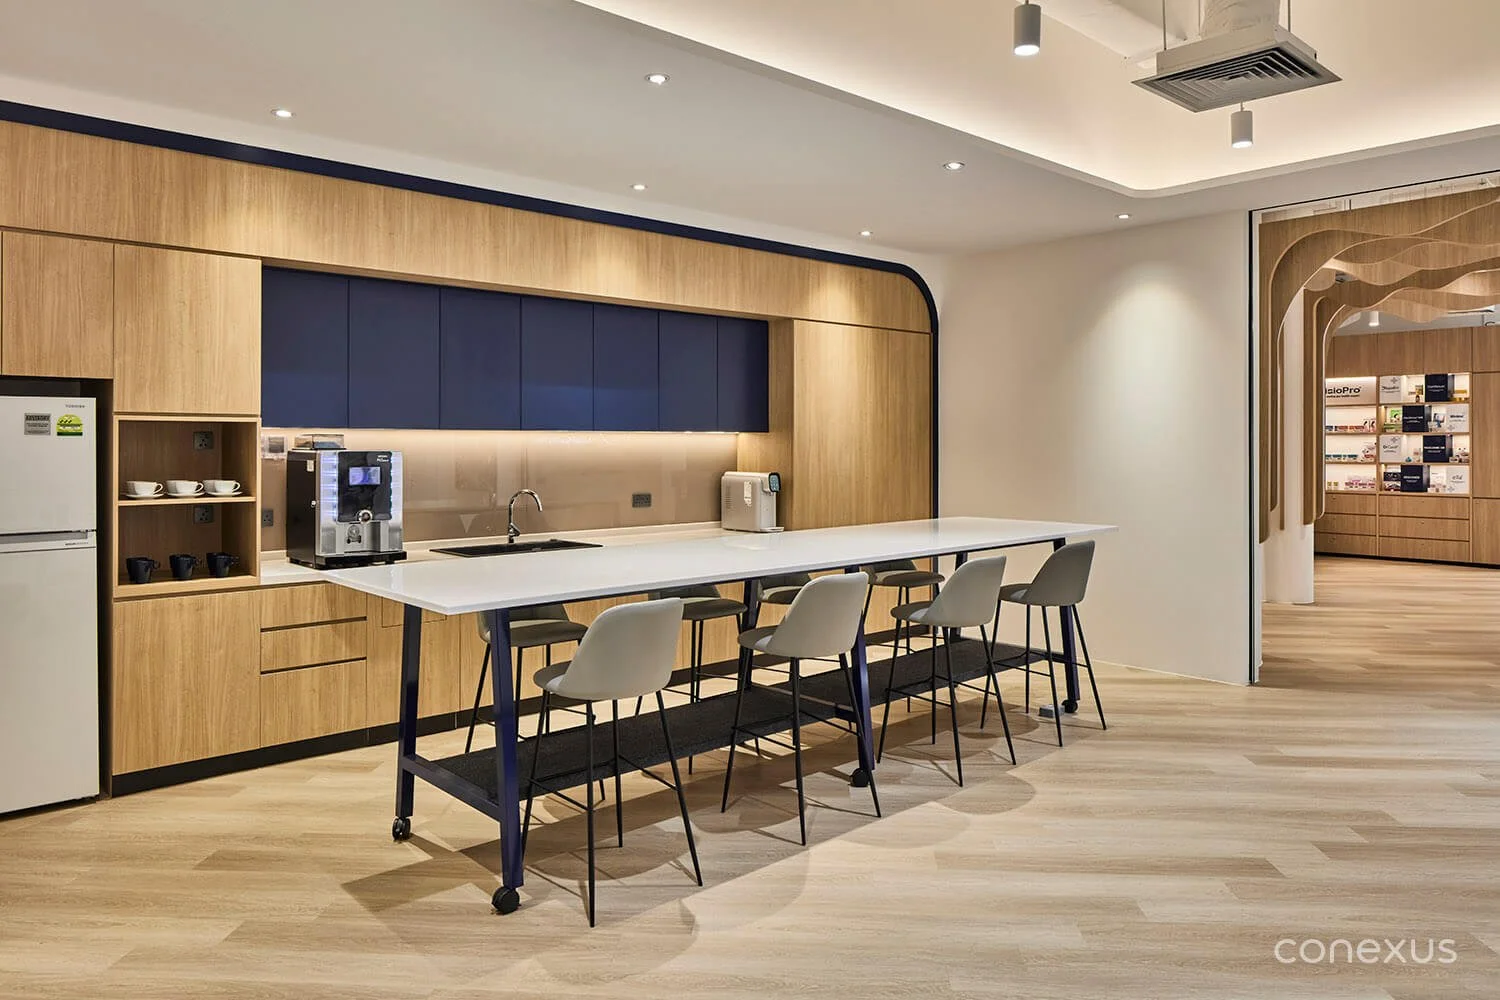

Operating without pausing: Manufacturing and pharmacy operations remained live throughout the renovation, requiring careful phasing, containment and coordination around an active working environment.
Designing with what exists: Existing furniture and air-conditioning infrastructure were retained and integrated into the new workplace, avoiding unnecessary replacement while allowing investment to focus on the elements that would have the greatest impact.
Build expertise as part of the design: With design and construction managed as one integrated process, the workplace could be adapted to the realities of the existing site without compromising the intended experience.
From Workplace to Brand Experience
The consolidation was also an opportunity to make the workplace work harder for the business; it could become a platform to showcase Hyphens’ growing portfolio to clients, partners and visitors. This shaped the arrival and visitor experience, turning product display into an intentional part of the workplace rather than an afterthought.
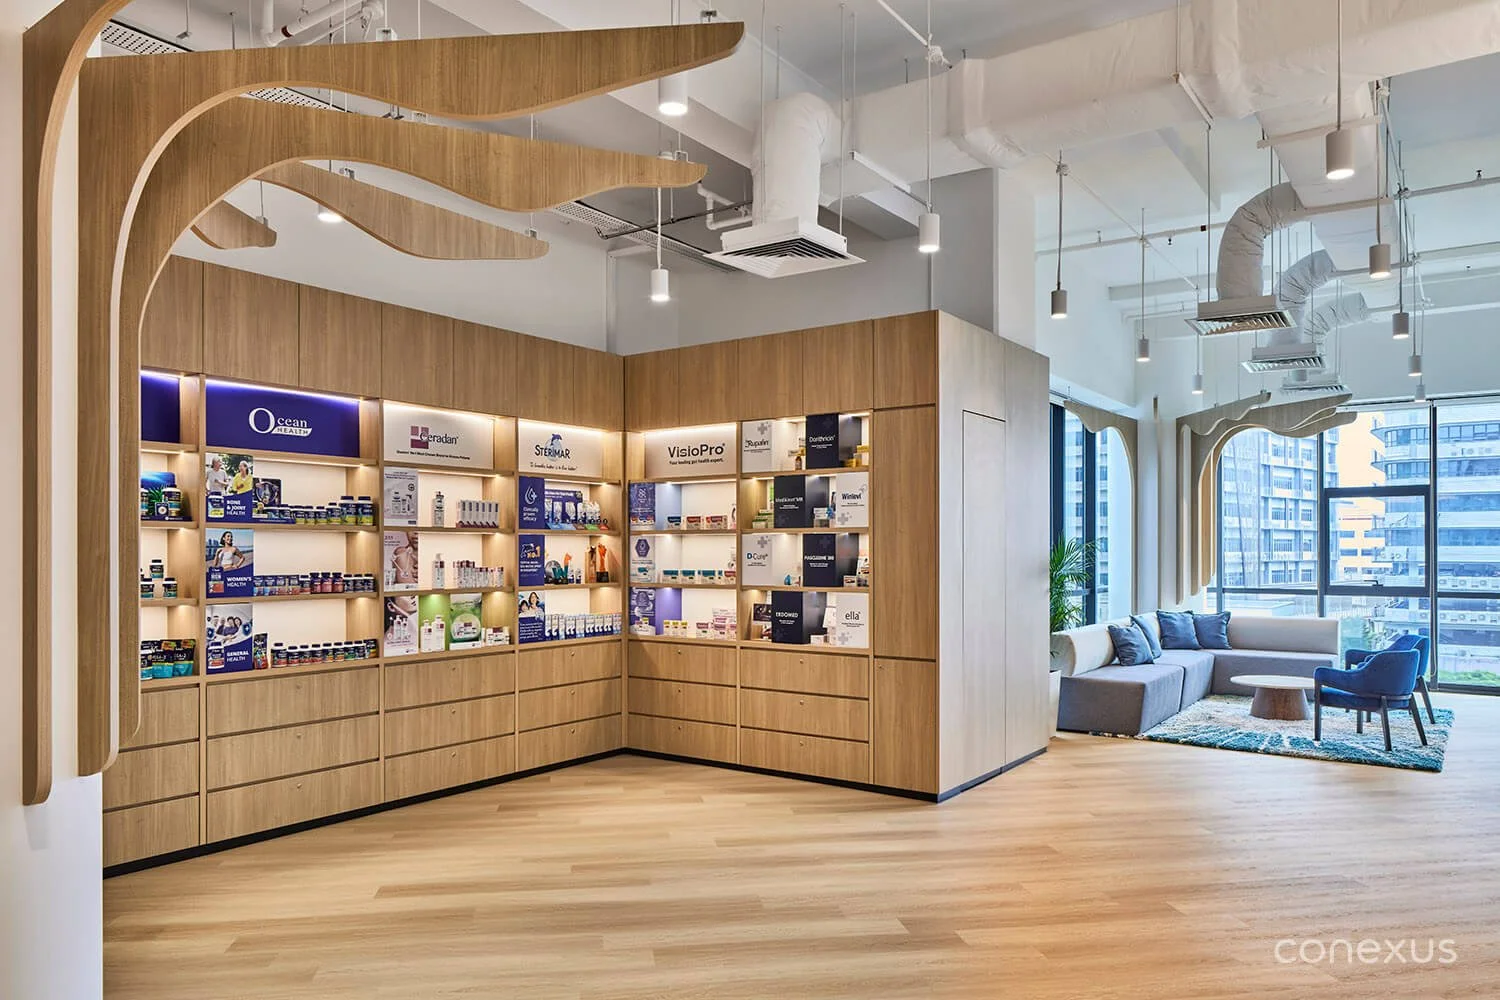

Retail built into the experience: A dedicated showcase for Ocean Health, Ceradan and Sterimar transforms product display from a functional requirement into part of the arrival experience, extending the workplace’s brand story from the first point of contact.
A Dedicated Identity: The Ardence Aesthetics line has its own boutique-style reception and private waiting lounge, giving the emerging business a distinct environment while remaining connected to the wider Hyphens identity.
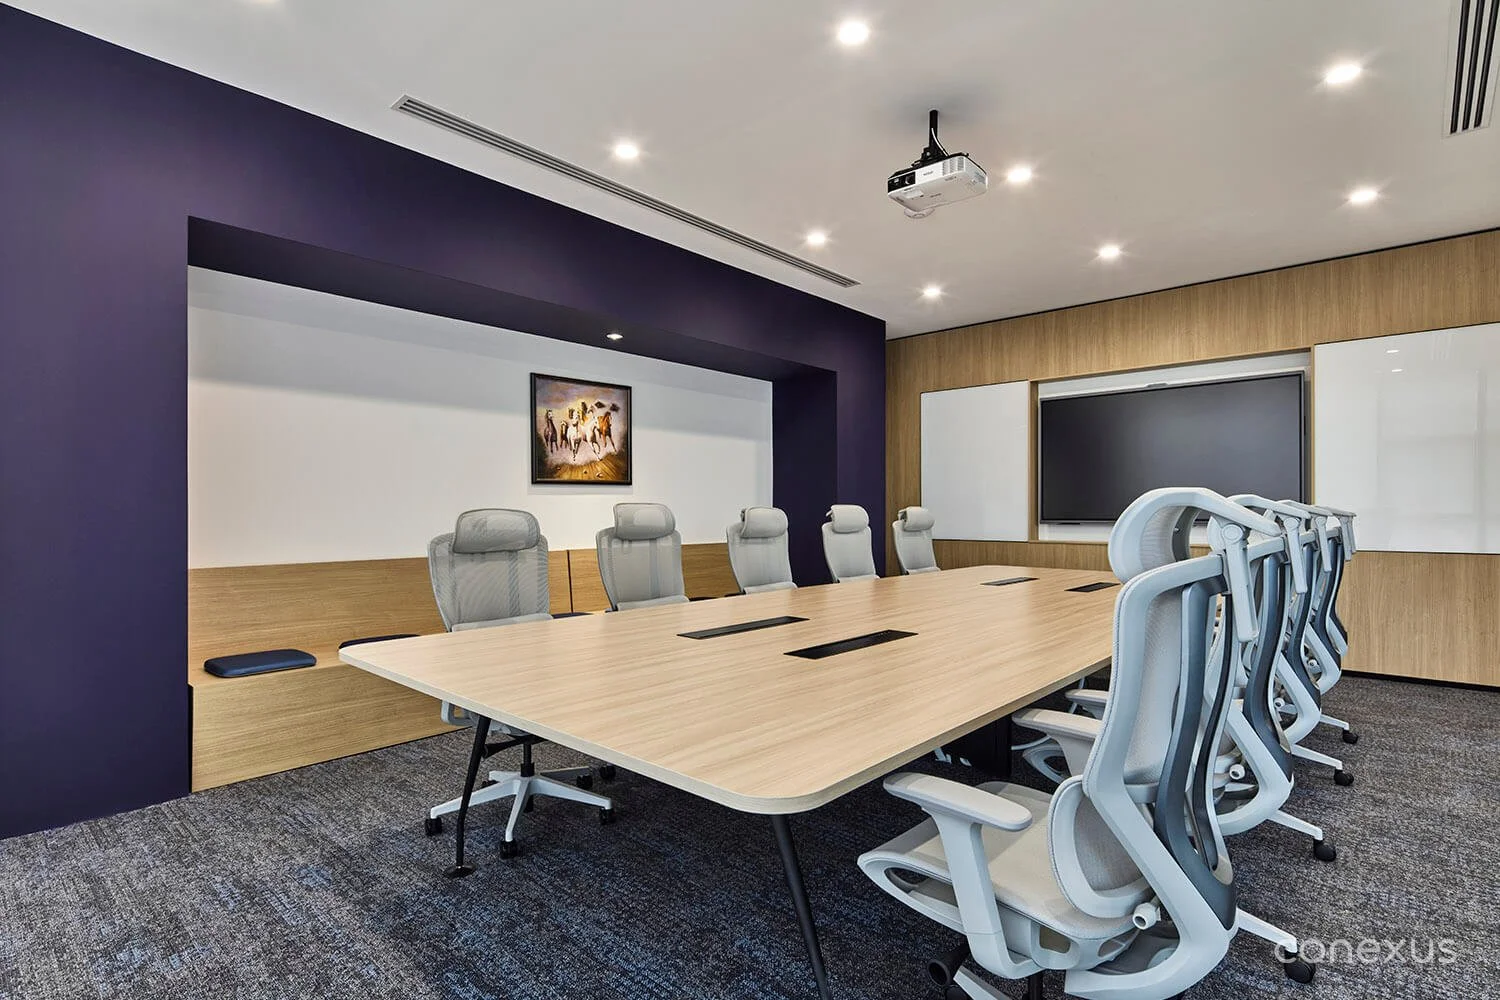
One Language, Different Experiences: A consistent palette of timber, material and detailing ties the workplace together, while each space is deliberately shaped around its purpose — creating distinct environments for focused work, formal meetings, collaboration and connection.
Bringing the Business Together
The completed workplace brings Hyphens Pharma's teams together without requiring the business to step away from the operations already established at Tai Seng. The result is a workplace shaped around the realities of the business rather than requiring the business to work around the design — bringing people together, accommodating ongoing operations and supporting its next stage of growth — without having to start again.
"Bringing two teams together while keeping our manufacturing and pharmacy operations live involved careful planning and coordination. Conexus Studio worked closely with us throughout the process, staying responsive to our feedback and attentive to our requirements along the way. The design intent and overall direction held through to completion, and the result is a workplace that truly reflects where Hyphens Pharma is headed, while creating an environment for our people and teams to grow, collaborate and innovate together. The retail showcase in particular has transformed how clients and partners experience us from the moment they walk in."
Lay Tay, Head of Human Resources & Admin, Hyphens Pharma
WANT TO FIND OUT MORE?
Let us send you our portfolio