GSK
Design & Build, Project Management
About the Project
Client NameGlaxoSmithKline
Client IndustryBiopharmaceutical
LocationCentral Park Offices, Bangkok
Project ScopeDesign & Build, Project Management
Size11,840 sq ft / 1,100 sq m
-
Supports GSK's global wellbeing ambition through biophilia, acoustic comfort, and integrated workplace technology
Equips decision-makers with data on how the workplace serves the business over time
Enables people to choose the setting that fits their work — from collaboration to recovery
Reflects local culture and context in every visual detail and workplace setting
Reduces environmental impact through low-VOC finishes and reused equipment
Health, Delivered: A Workplace Built on the Science of Wellbeing
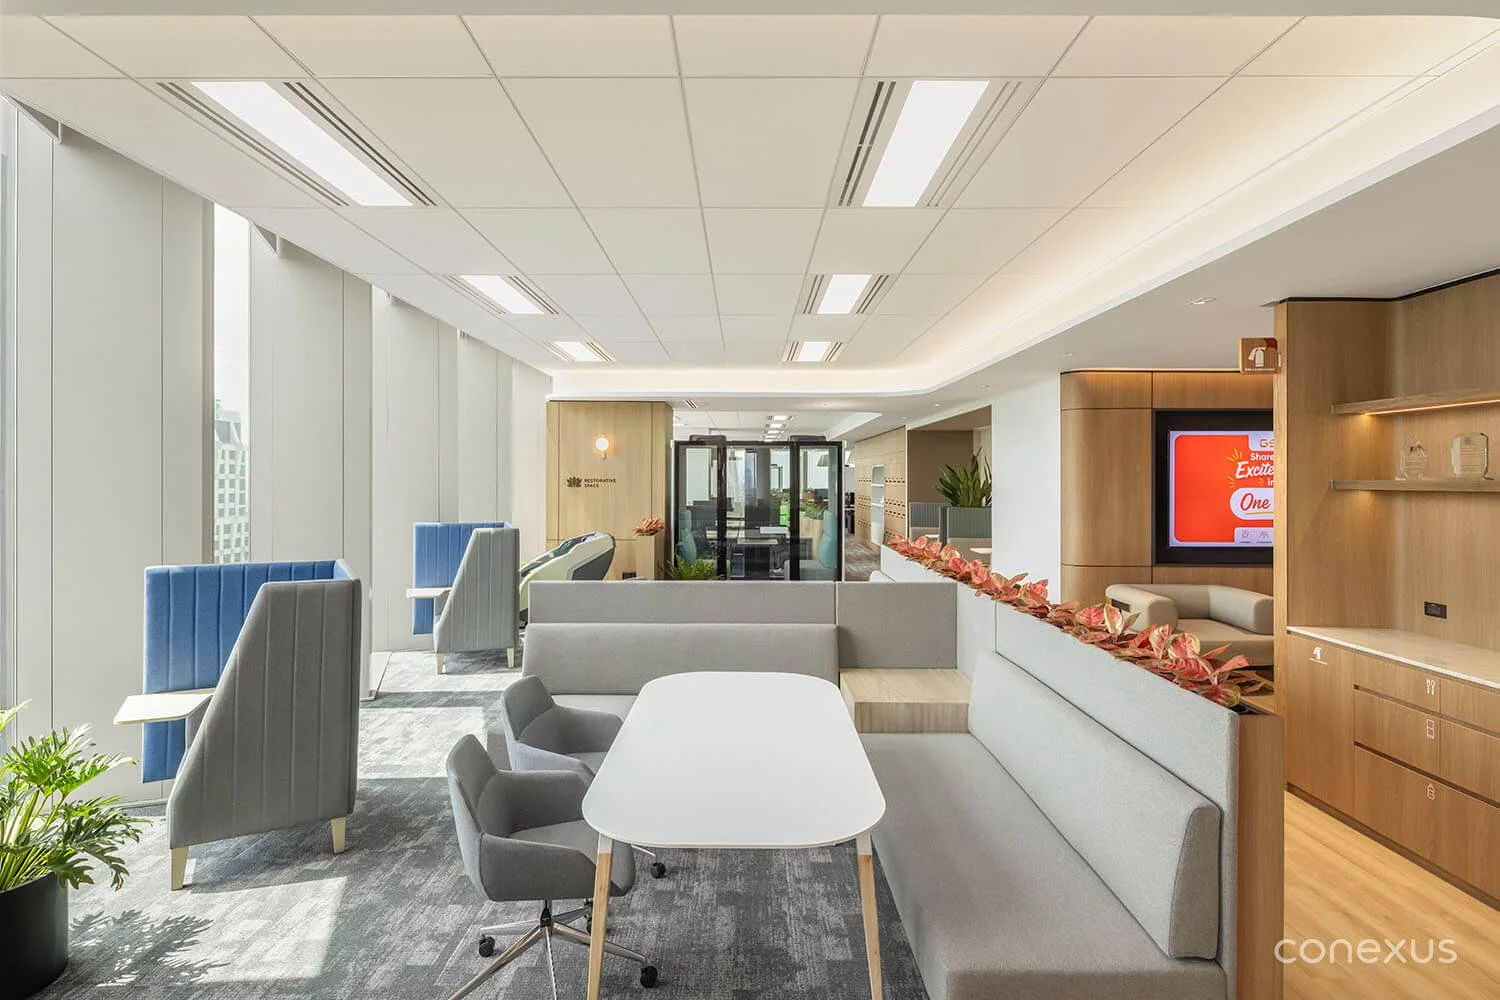
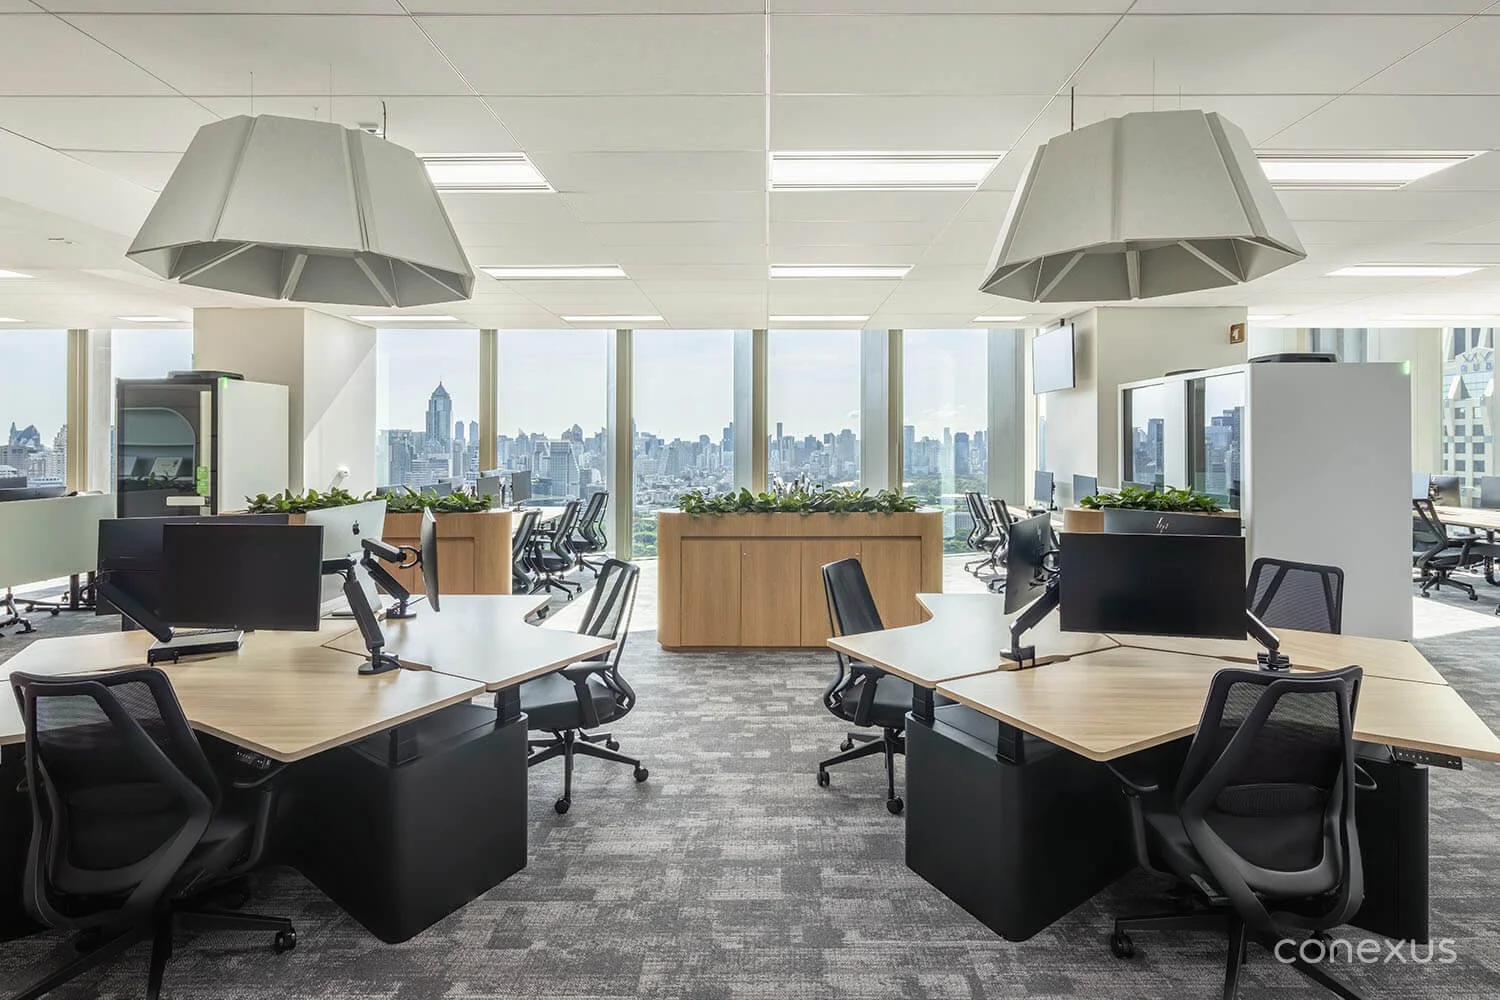
GlaxoSmithKline (GSK) Thailand has moved into Central Park Offices, a LEED- and WELL-standard tower overlooking Lumpini Park in central Bangkok. The brief was drawn directly from GSK's global vision to build ‘one of the world's healthiest workplaces’ — a science-led environment where biophilia, acoustic comfort, wellbeing, and smart workplace technology work together to advance that ambition. Translating that vision into a single floor in Bangkok required reconciling strict global guidelines against local realities and integrating advanced workplace technology into an existing building's infrastructure.
Designed and built by Conexus Studio, the office brings together wellbeing, technology, and nature into a single experience — one that keeps people well, focused, and connected to GSK’s mission for patients.
A Concept Shaped by the Park Below
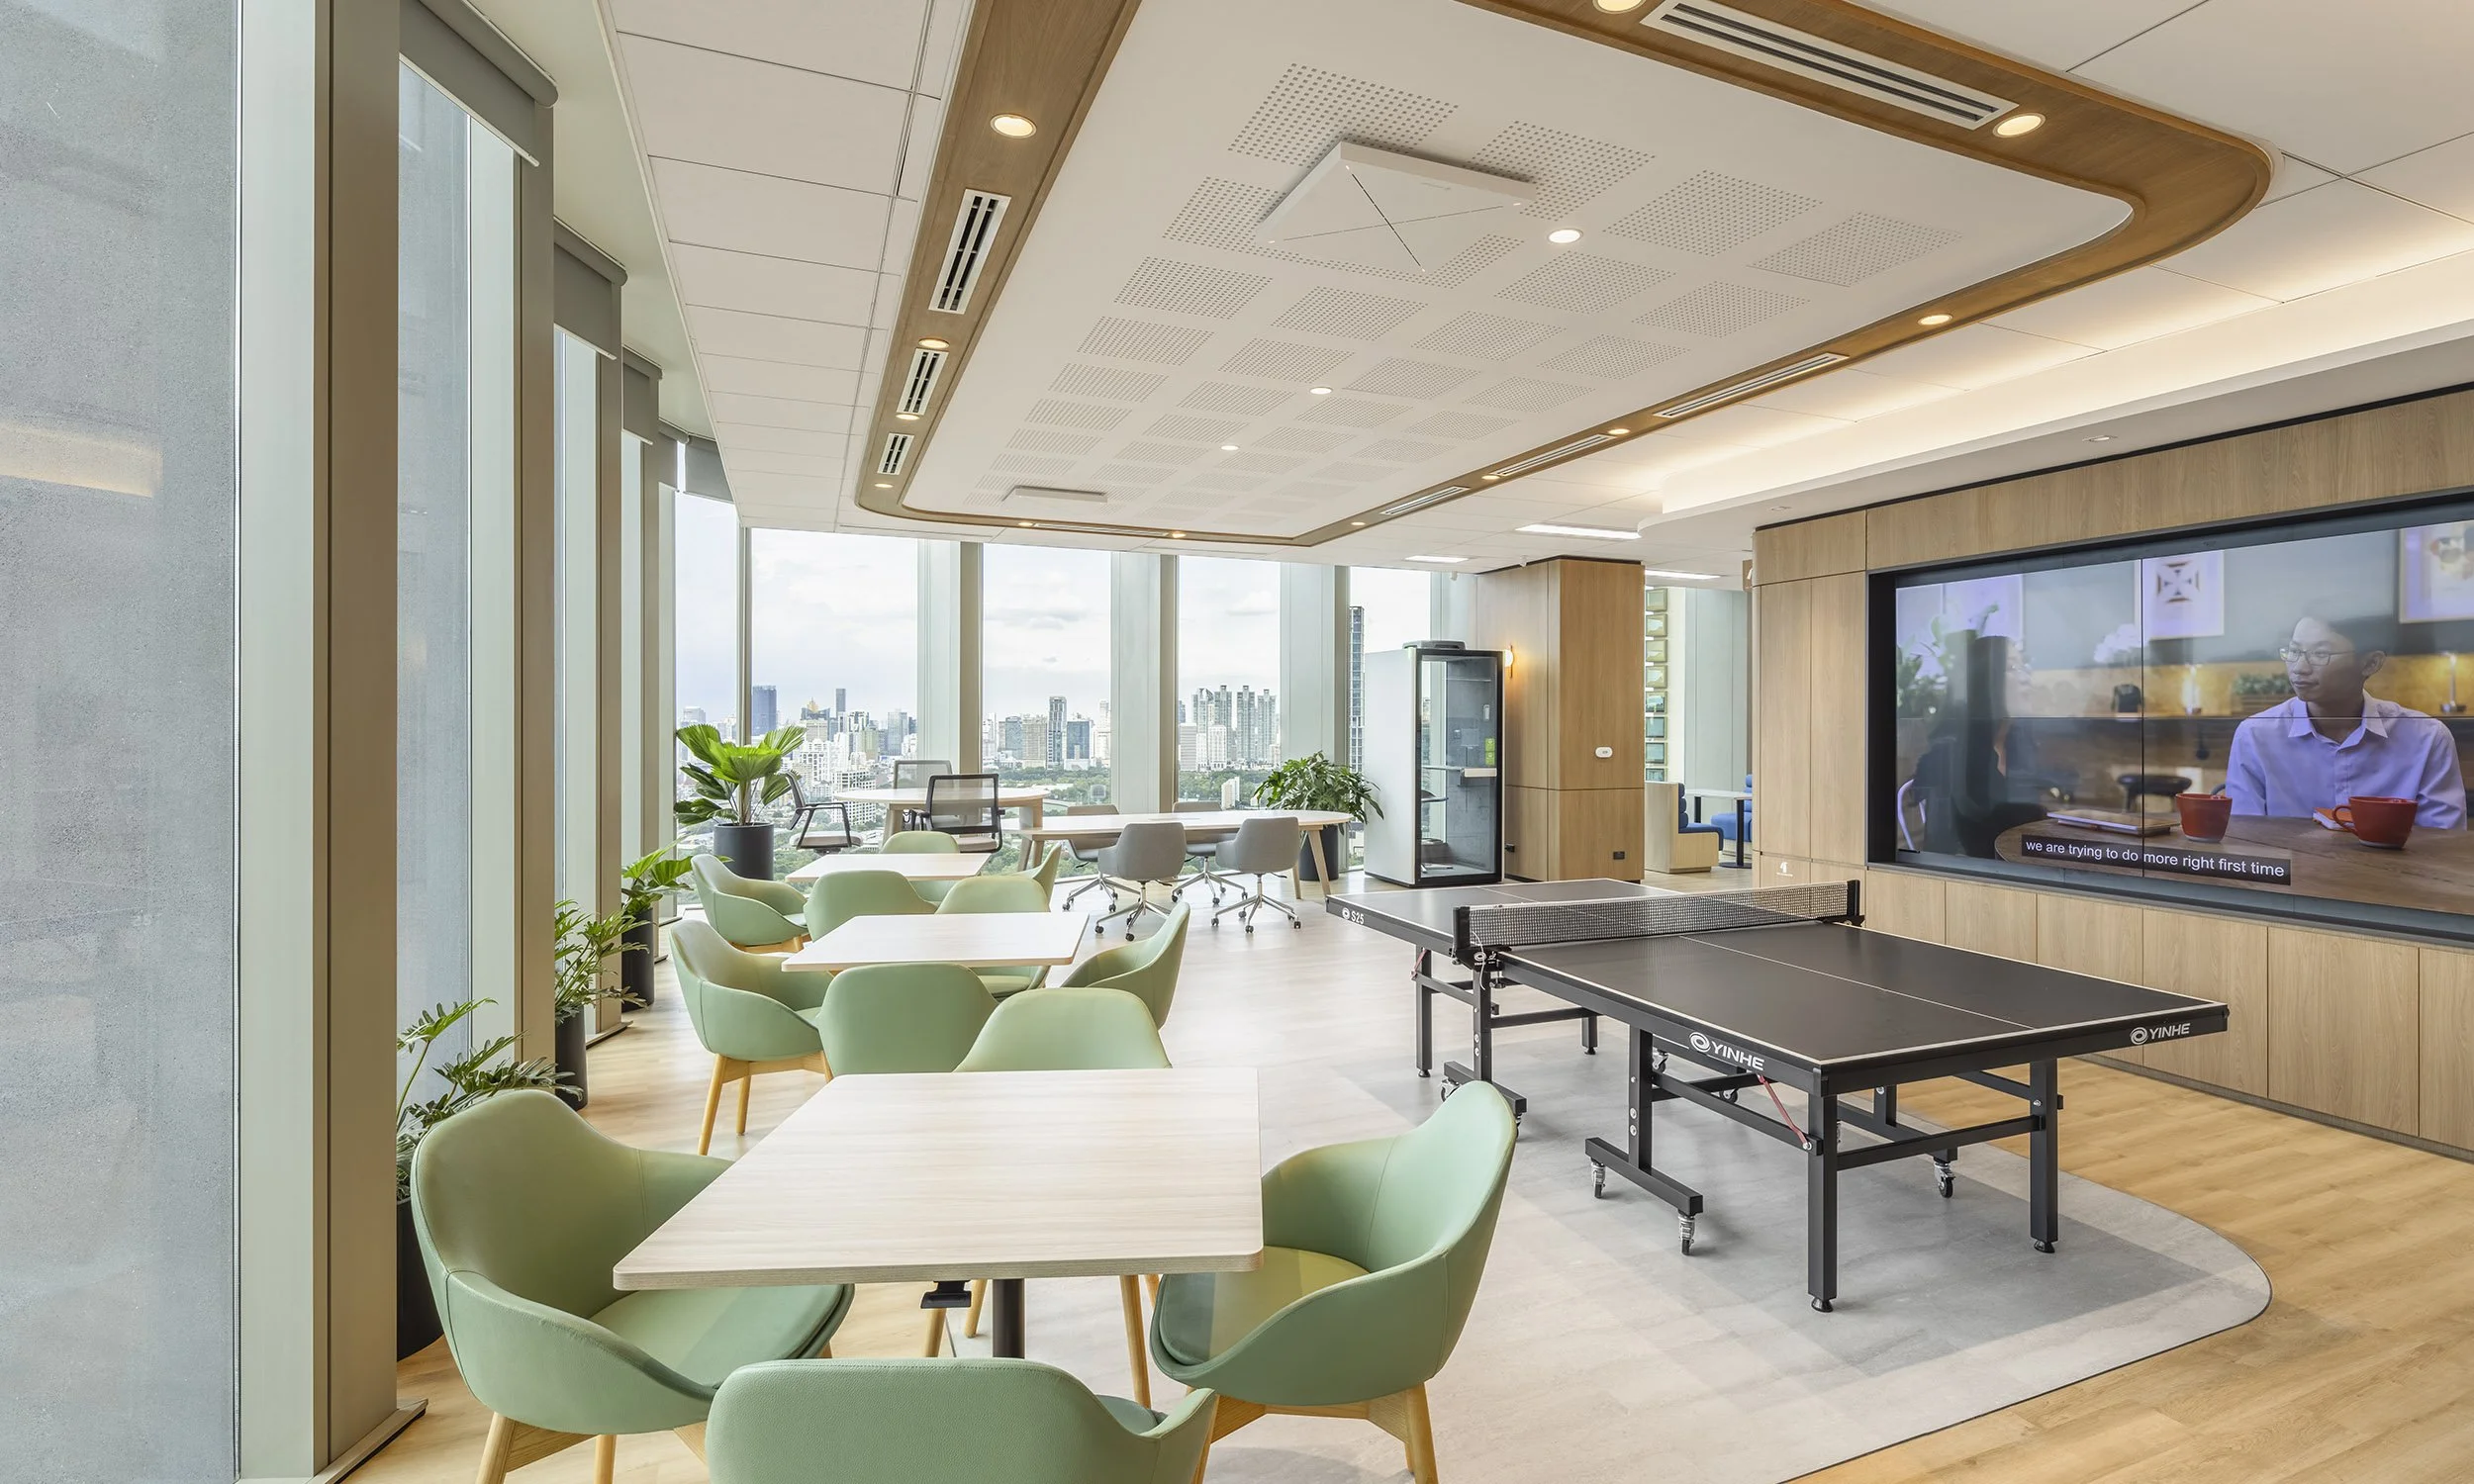
The design concept, Urban Scape, is built on a single spatial decision: the park comes first. Every common area — pantry, breakout, informal collaboration, and a park-facing hot desk zone directly behind reception — sits along the façade that fronts Lumpini Park, so daylight and greenery are shared across the office rather than reserved for enclosed rooms. Support spaces, storage, and meeting rooms are pulled toward the core.
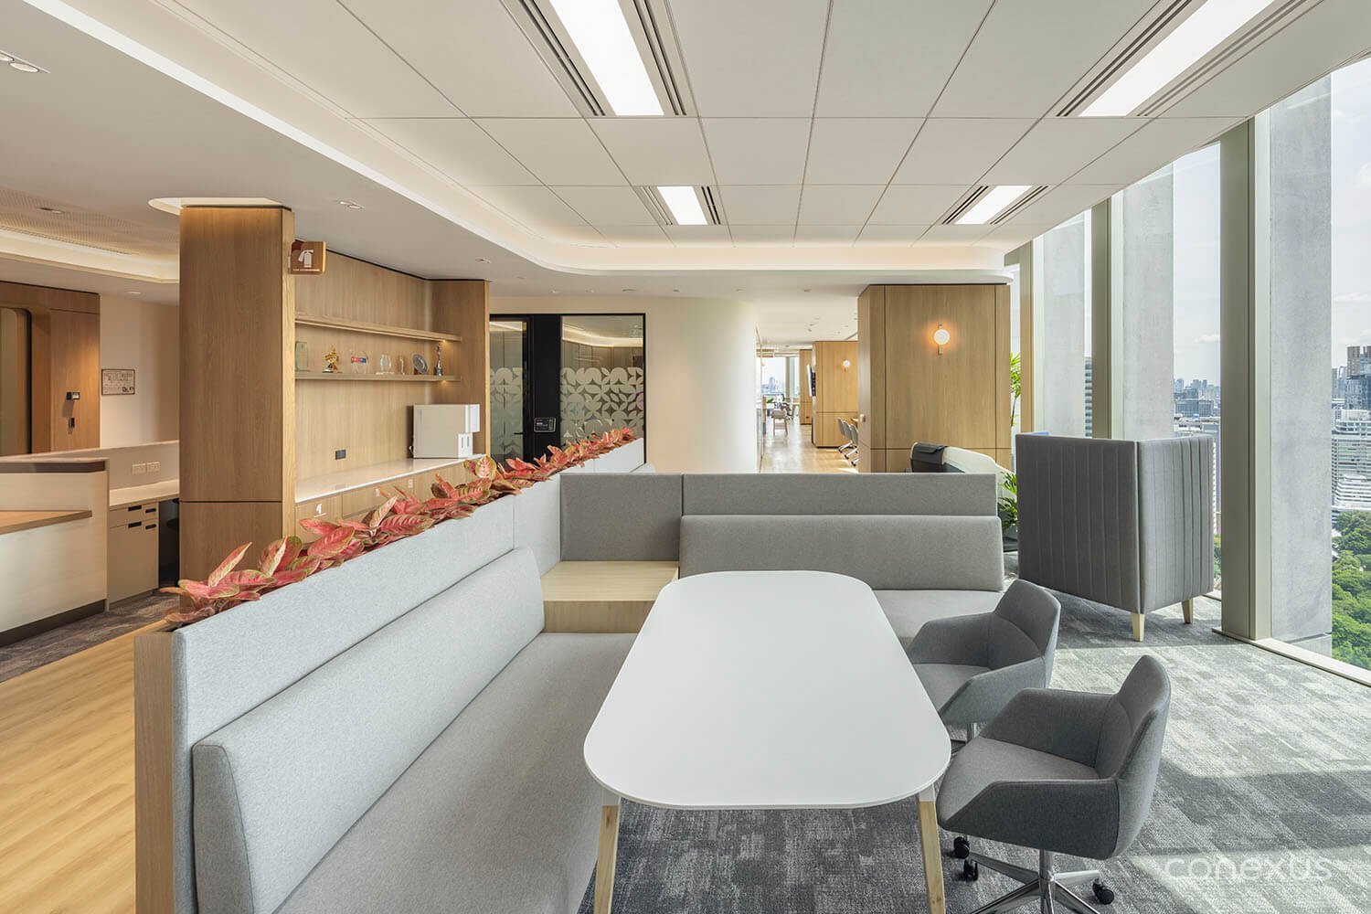
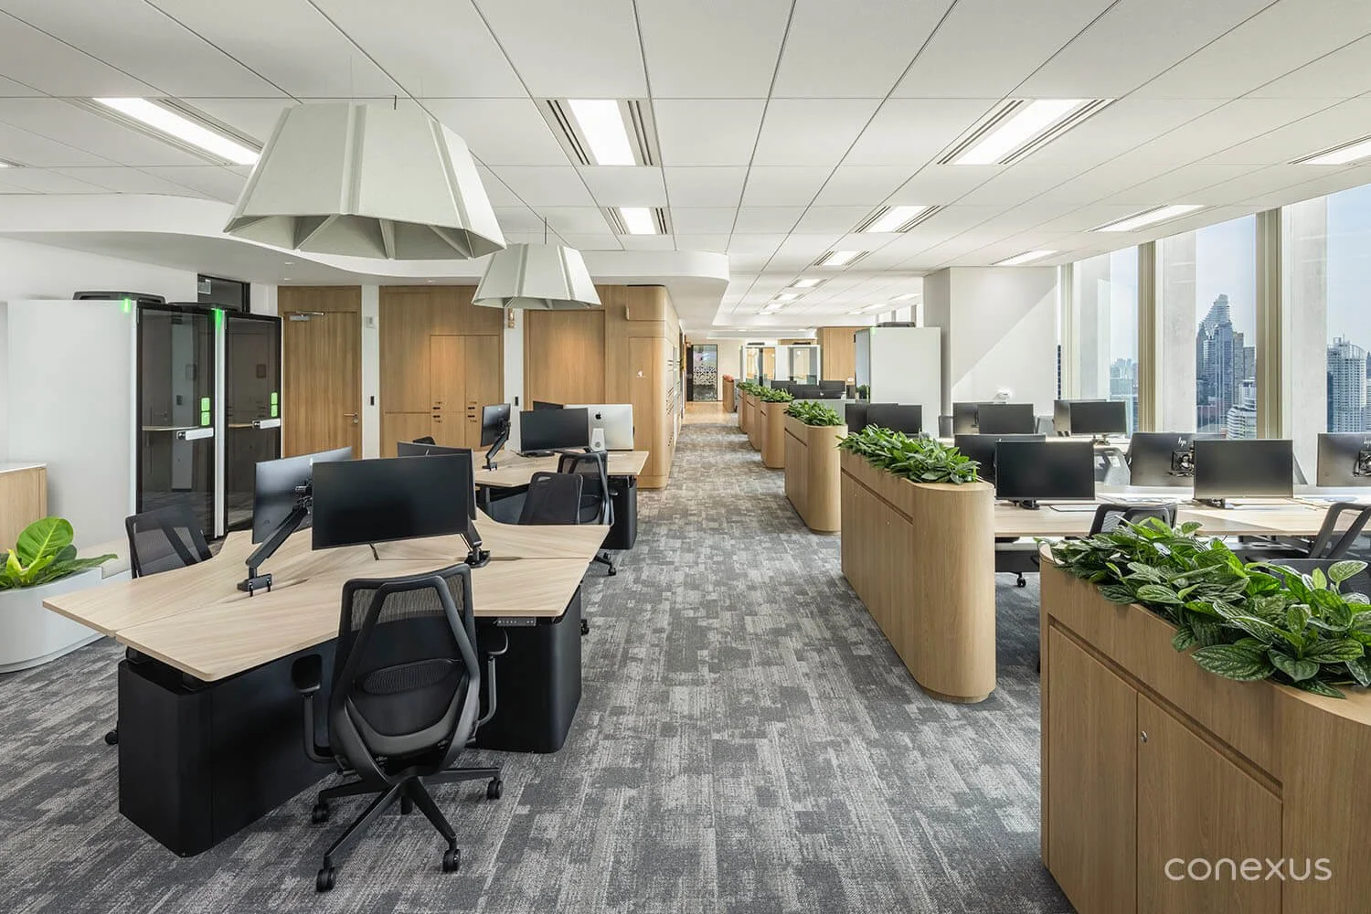
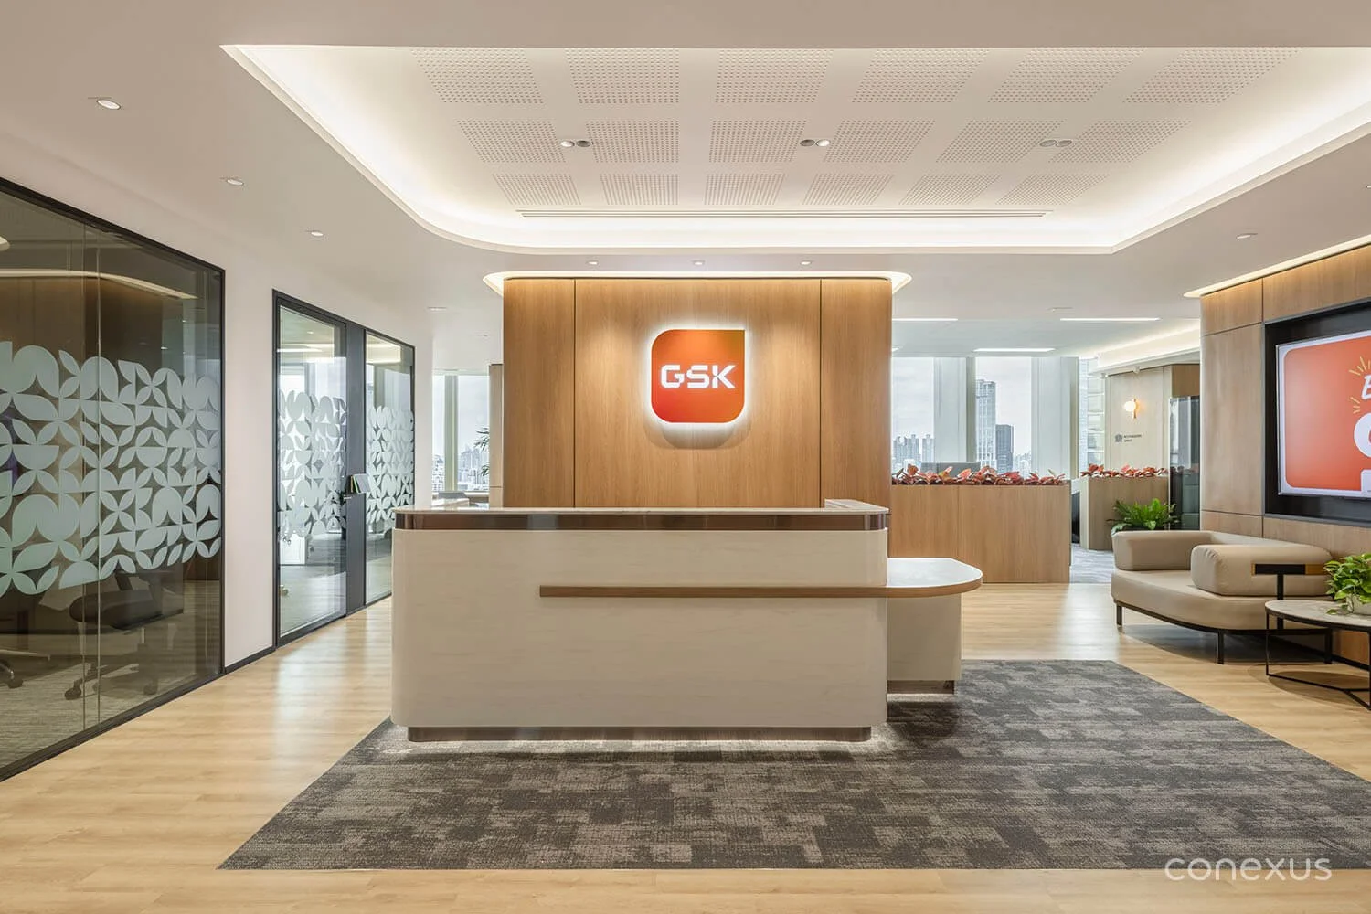
Biophilia, specified. Live planting — selected for high oxygen release — is woven throughout the office, supported by low-VOC paints, adhesives, and green-certified flooring aligned with WELL requirements.
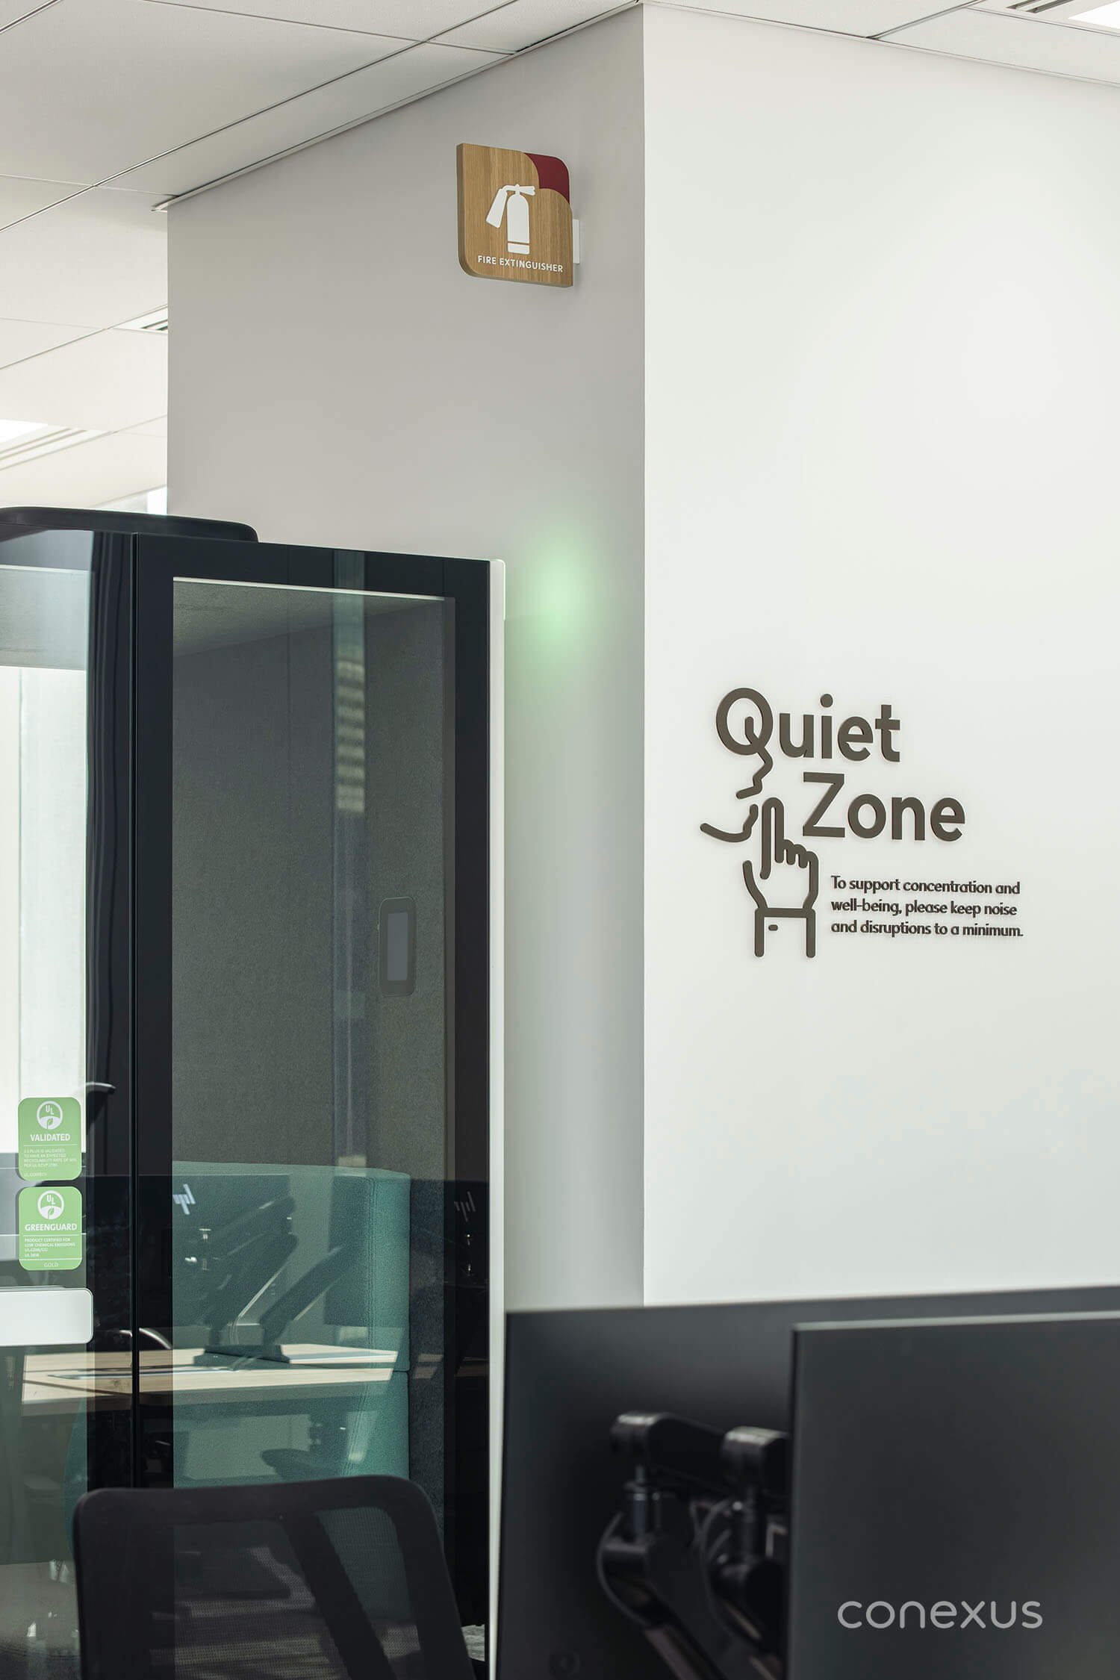
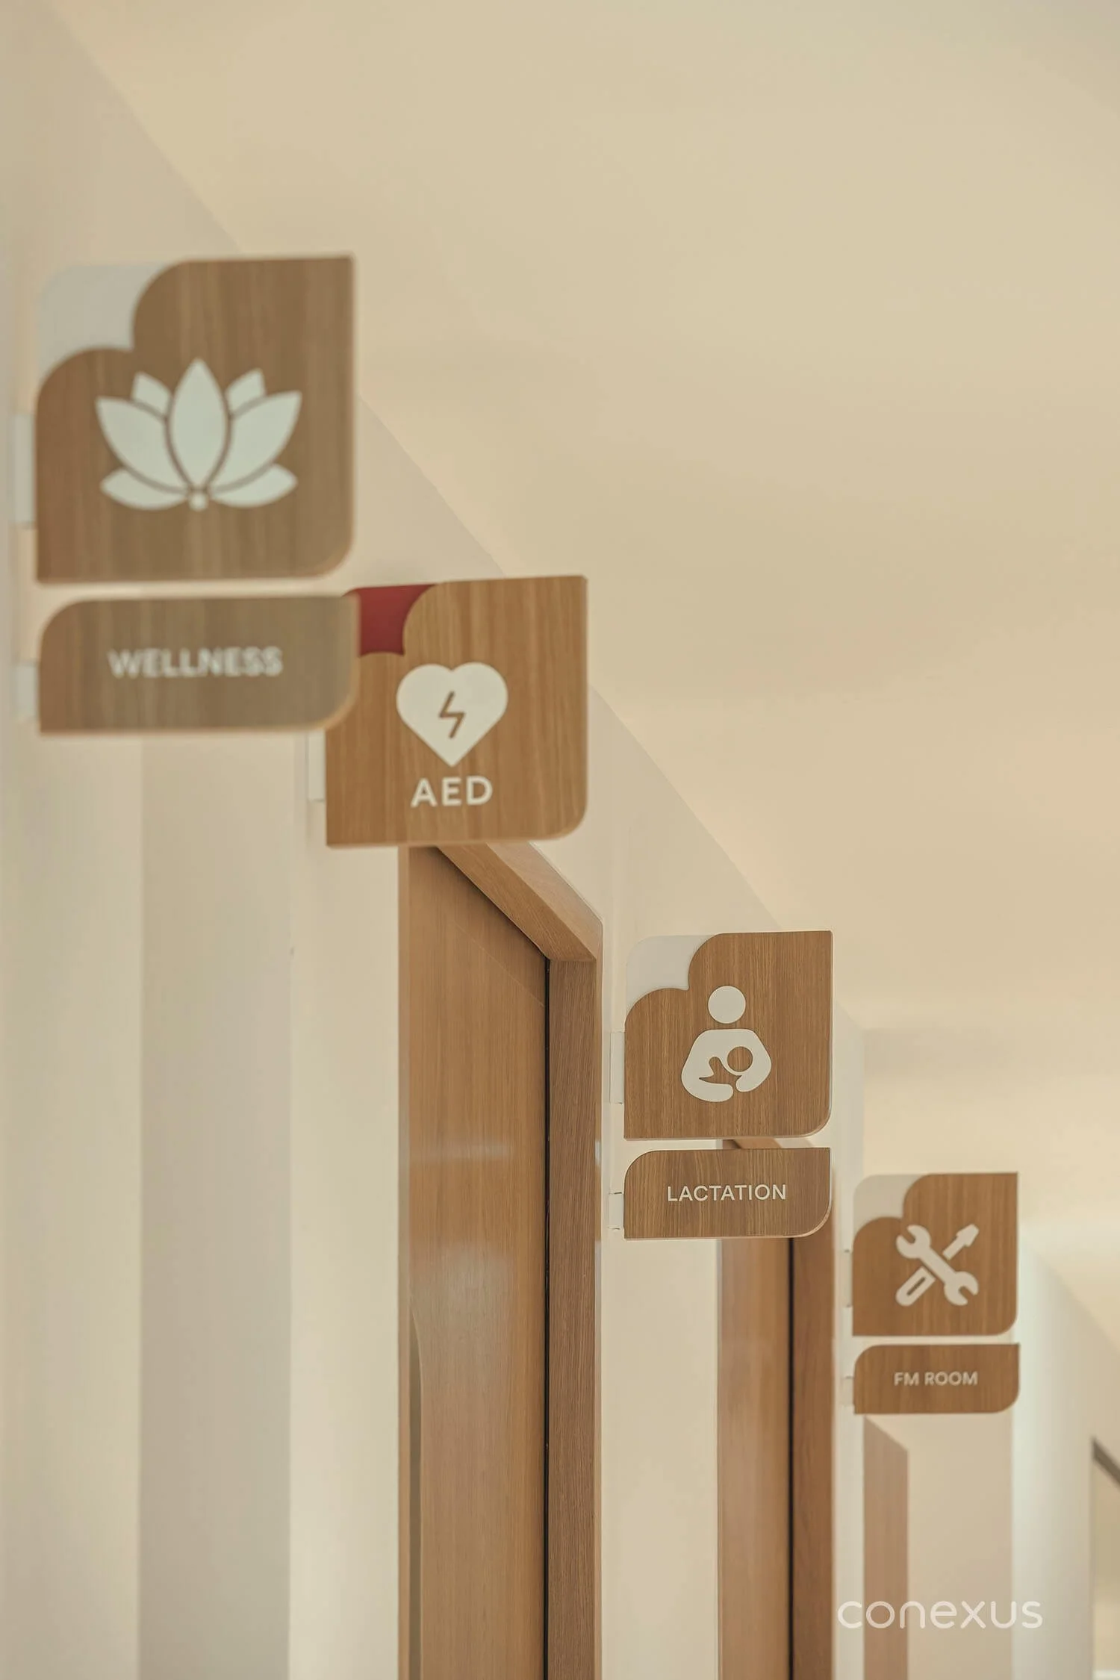
A graphic language rooted in place. Custom frosted films with nature-inspired motifs reference Bangkok's landscape while remaining consistent with GSK's global workplace identity. Conexus Studio also designed the full wayfinding, environmental graphics, and workplace signage system.
A Smart Workplace, Delivered as a Single System
The most technically demanding part of the brief sat behind the walls and above the ceiling — resolved by drawing on Conexus Studio’s regional experience delivering WELL-standard workplaces. GSK's global smart workplace standard called for a unified environment. Occupancy analytics, air quality monitoring, acoustic masking, sensory ambience, circadian lighting, and hybrid meeting technology run through a single, responsive platform — generating operational intelligence that will shape how the space evolves over time.
Reaching beyond the tenancy line. Achieving that unified environment meant integrating not only tenant-side systems, but also base-building services outside GSK's floor — including fire alarm, lighting control, and central air-conditioning. Conexus Studio led the coordination across GSK's global IT team and base-building operators to deliver a secure, connected network across both.
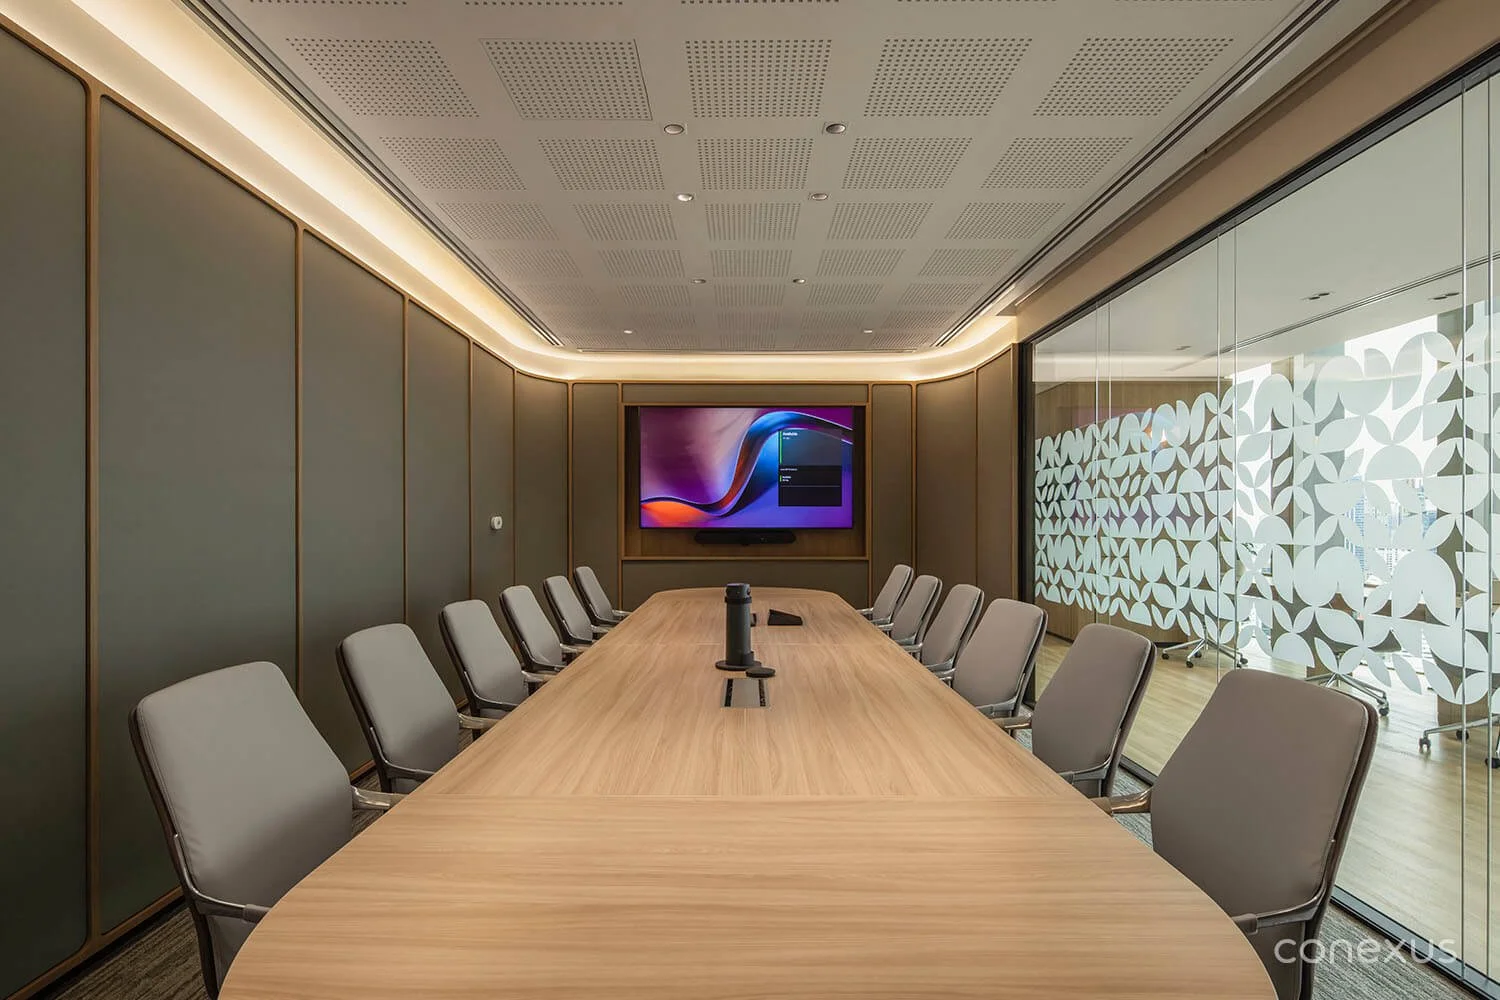
Engineered acoustics. High-specification partitions, ceiling treatments, and targeted MEP adjustments were introduced to manage sound transfer between meeting rooms, focus areas, and the open floor. The resulting acoustic performance supports confidential conversations, hybrid meetings, and focused work throughout the workplace.
Choice, Comfort, and Wellbeing at Every Turn
The workplace was designed to support the full range of how GSK's people work — from focused individual work to collaborative sessions, quiet recovery to formal presentations. Every setting was shaped with WELL principles in mind, ensuring that flexibility and wellbeing move together rather than sit apart.
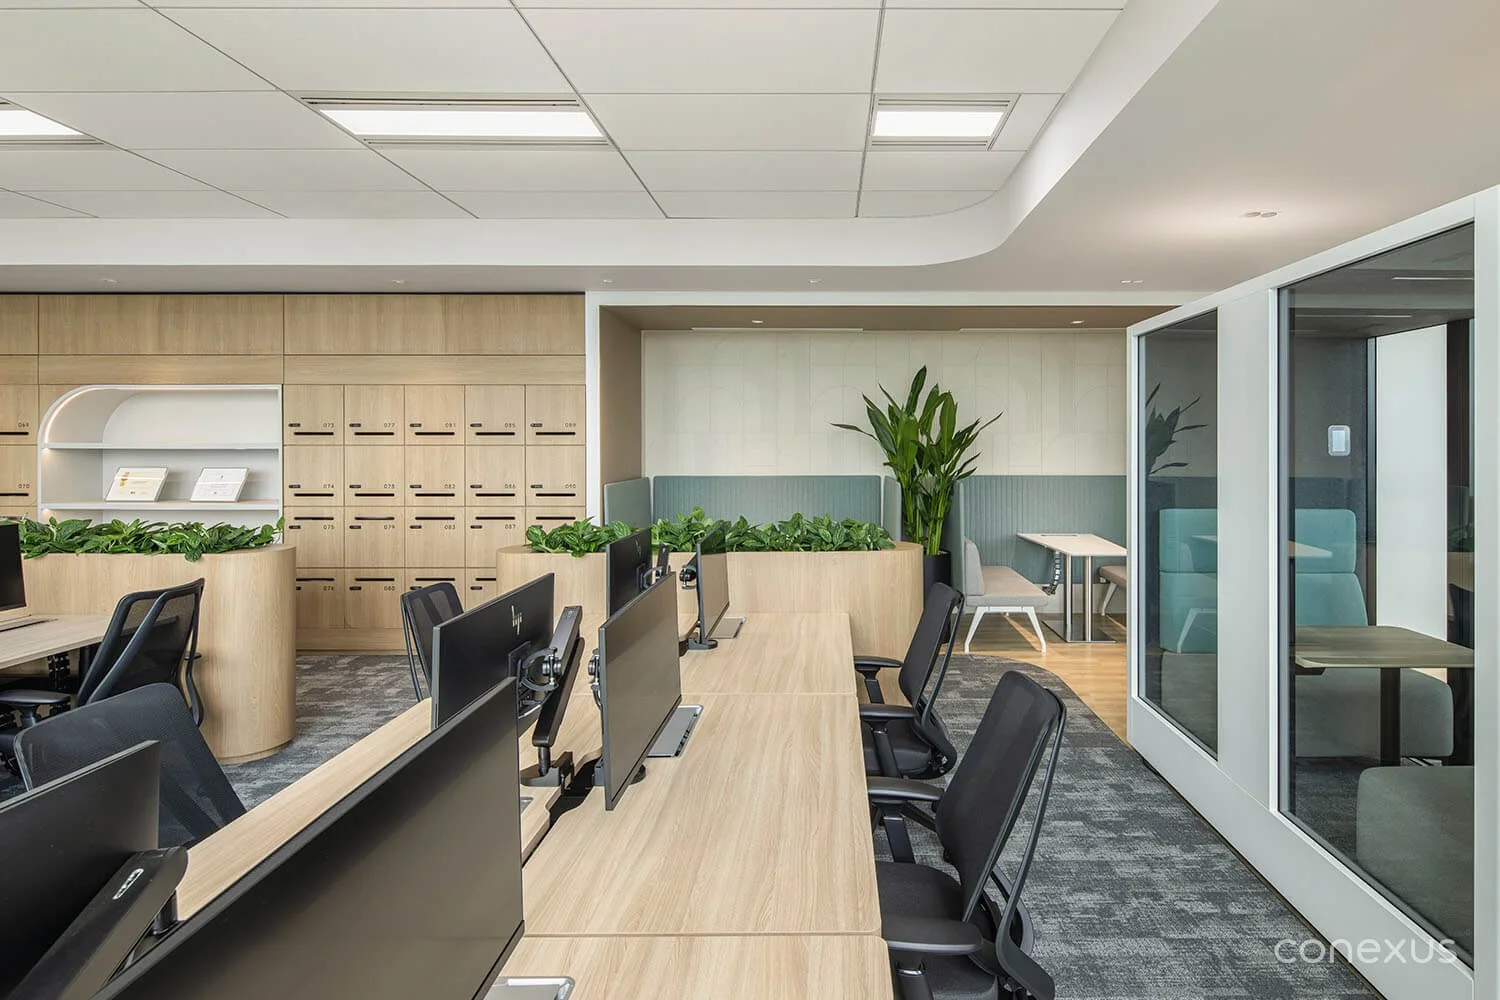
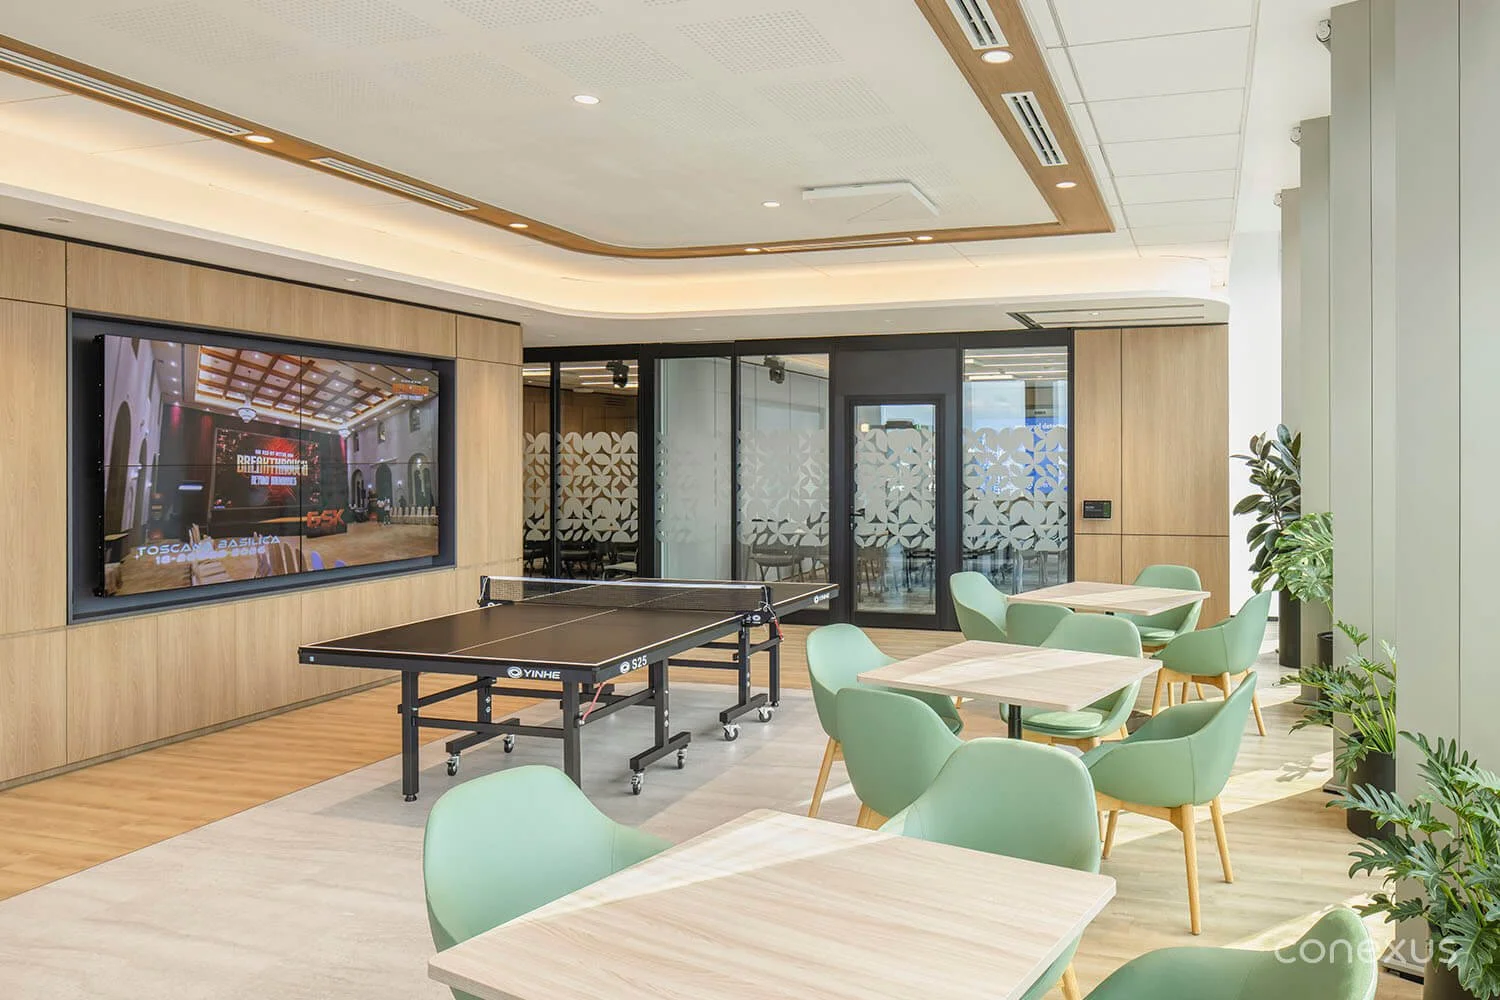
Hybrid-ready primary work setting. Sit-stand desks form the primary work setting, supported by focus pods, private phone booths, and open collaboration zones — a mix designed to accommodate hybrid working patterns.
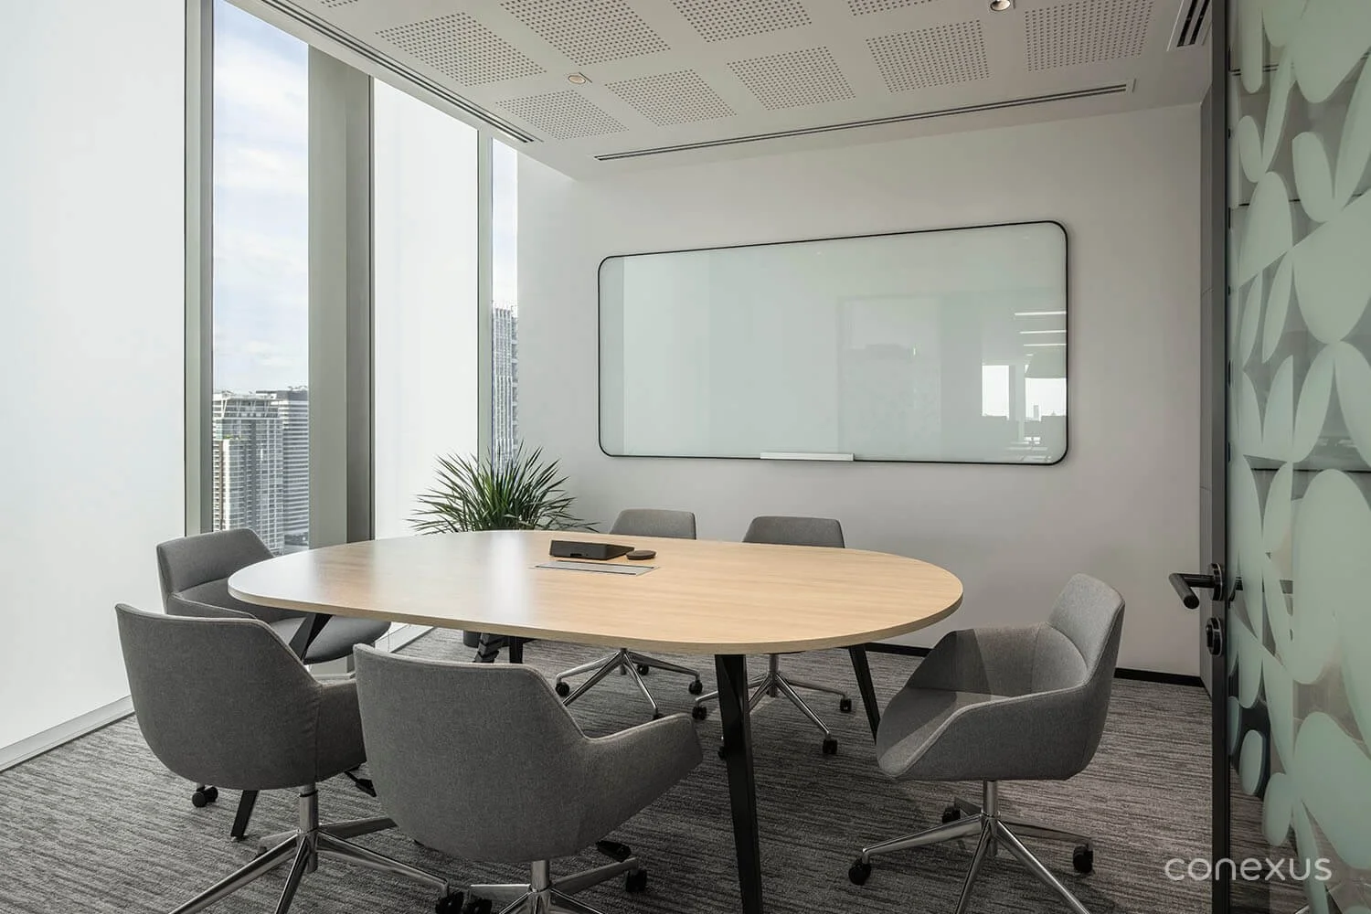
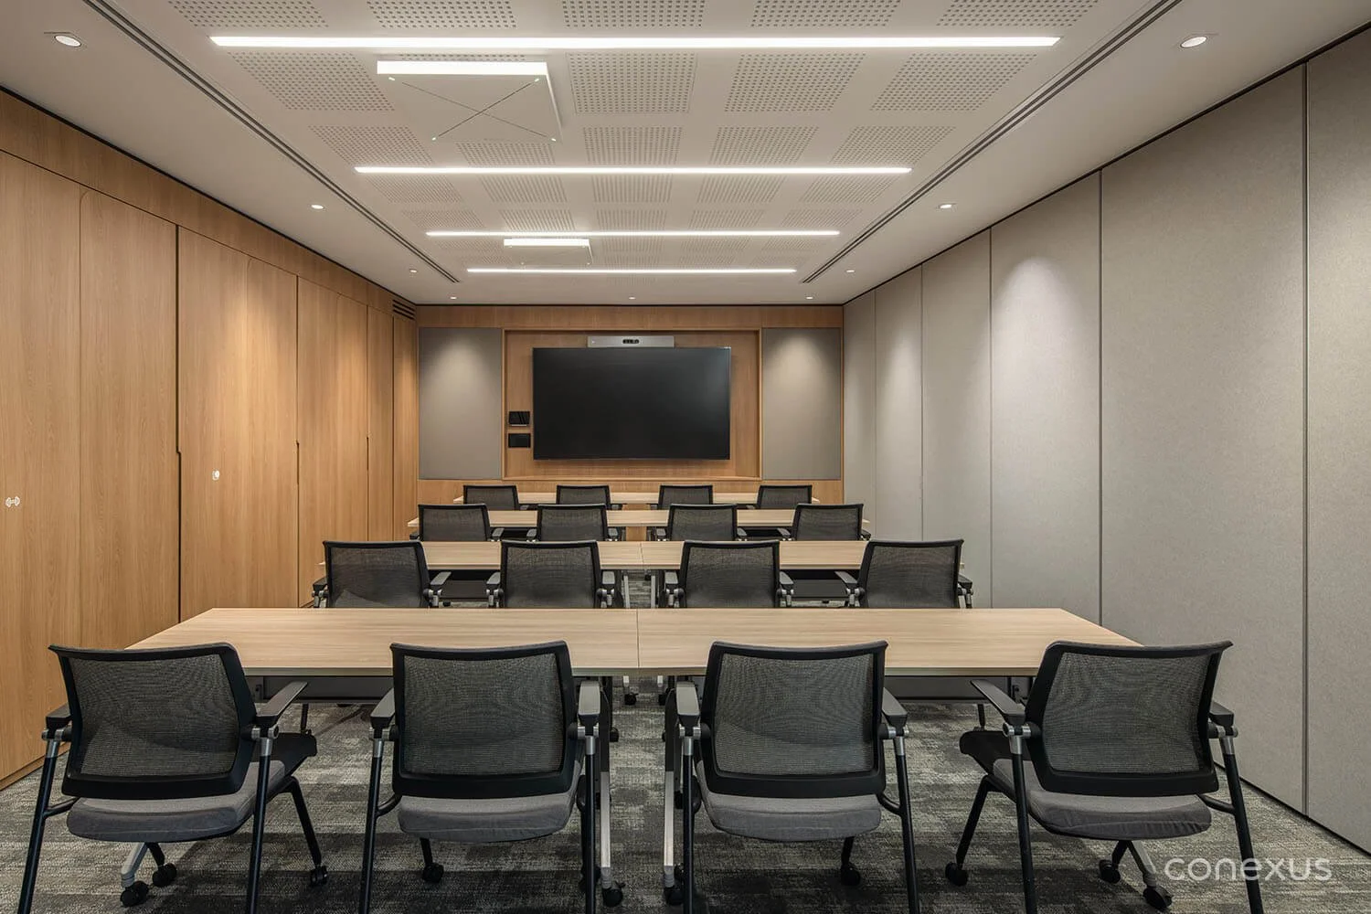
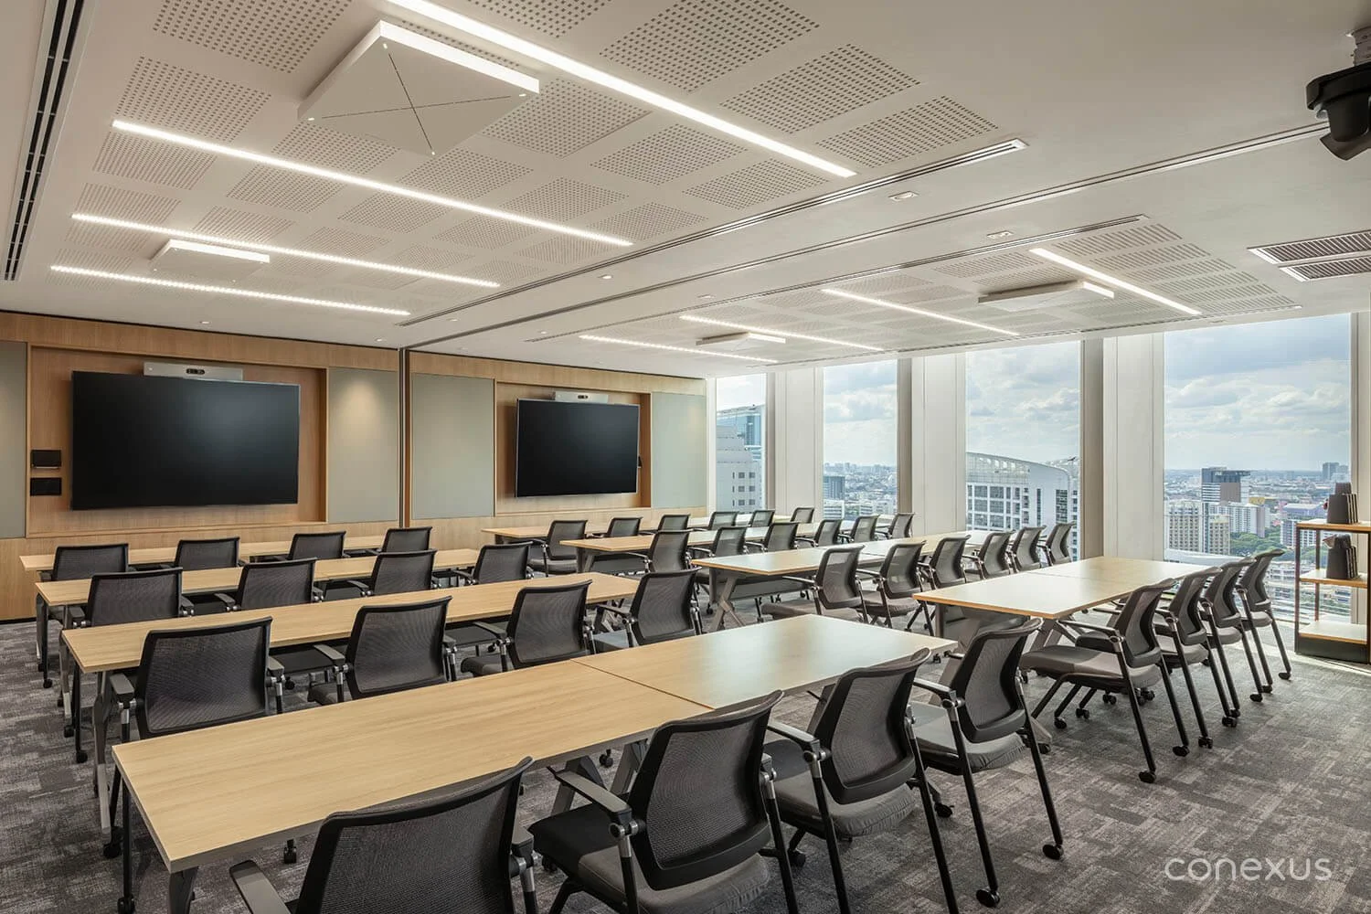
Flexible collaboration and learning spaces. Meeting rooms of varying sizes, webcast-ready environments, and dual-purpose training rooms with operable walls enable teams to reconfigure the workplace to match the task at hand.
Fitness meets focus. One training room was designed to reconfigure as a gym — a workplace that responds to physical wellbeing alongside mental focus.
Sustainability in everyday choices. Existing fitness equipment and training chairs were carried into the new fit-out, aligning the project with GSK's sustainability ambitions.
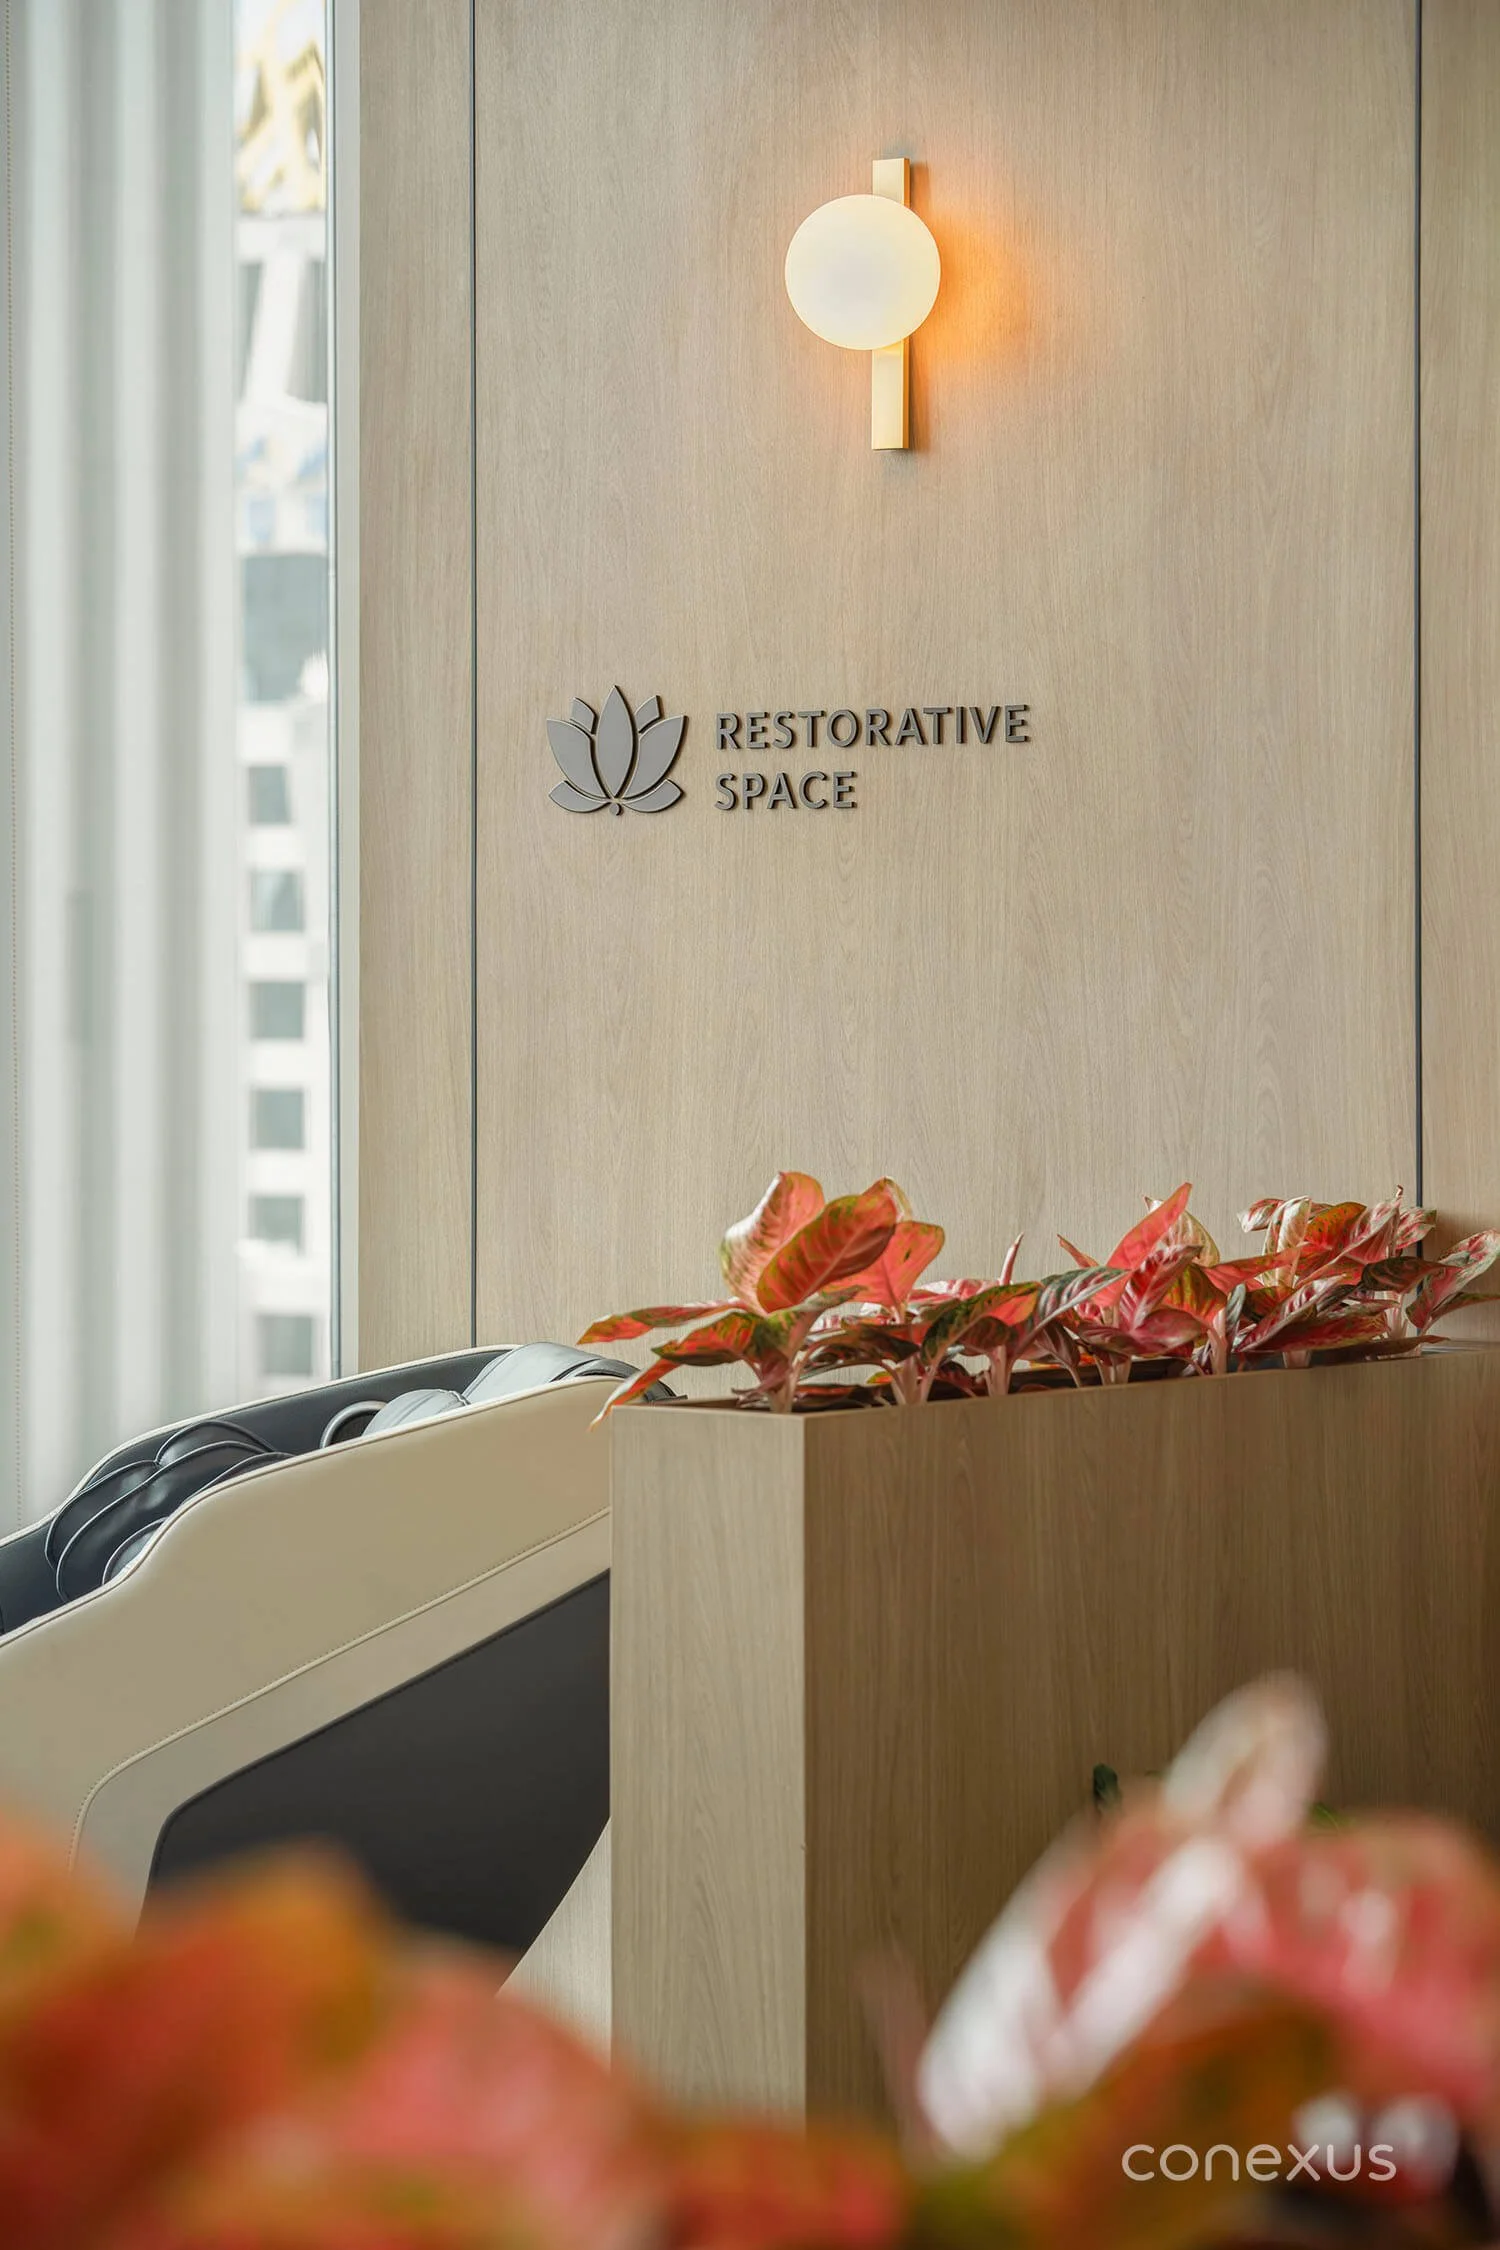
Restorative spaces as a workplace standard. A dedicated wellness room, a lactation room, and restorative and quiet zones — new additions in this office — meet WELL requirements for mental clarity, recovery, and neurodiversity-inclusive design.
From Ambition to Everyday
Anchored in GSK's people pillars — Be You, Feel Good, Keep Growing — the new workplace is more than a relocation. It is a local expression of a global commitment and a signal to a competitive talent market about what the company values. For a biopharma company on a mission to positively impact the health of billions, that mission starts at home.
“From concept to delivery, Conexus Studio understood exactly what we set out to achieve. Their team led the coordination across our global standards, our local operational realities, and the technical integration required to make this workplace perform. The result is an environment our people are proud to work in — one that reflects GSK's commitment to health, and one we would confidently recommend to any organisation pursuing a workplace of this ambition.”
Arnald Ng, Director of Real Estate and Project Delivery, GSK
WANT TO FIND OUT MORE?
Let us send you our portfolio